Best over-the-toilet storage for small bathrooms
Kitsure’s metal rack is the simplest compact option in this shortlist. Kalrin’s four-tier unit offers more vertical zones in a shallow frame. Kitsure’s cabinet is the enclosed-storage choice, but its doors and tall profile add more fit and anchoring questions.
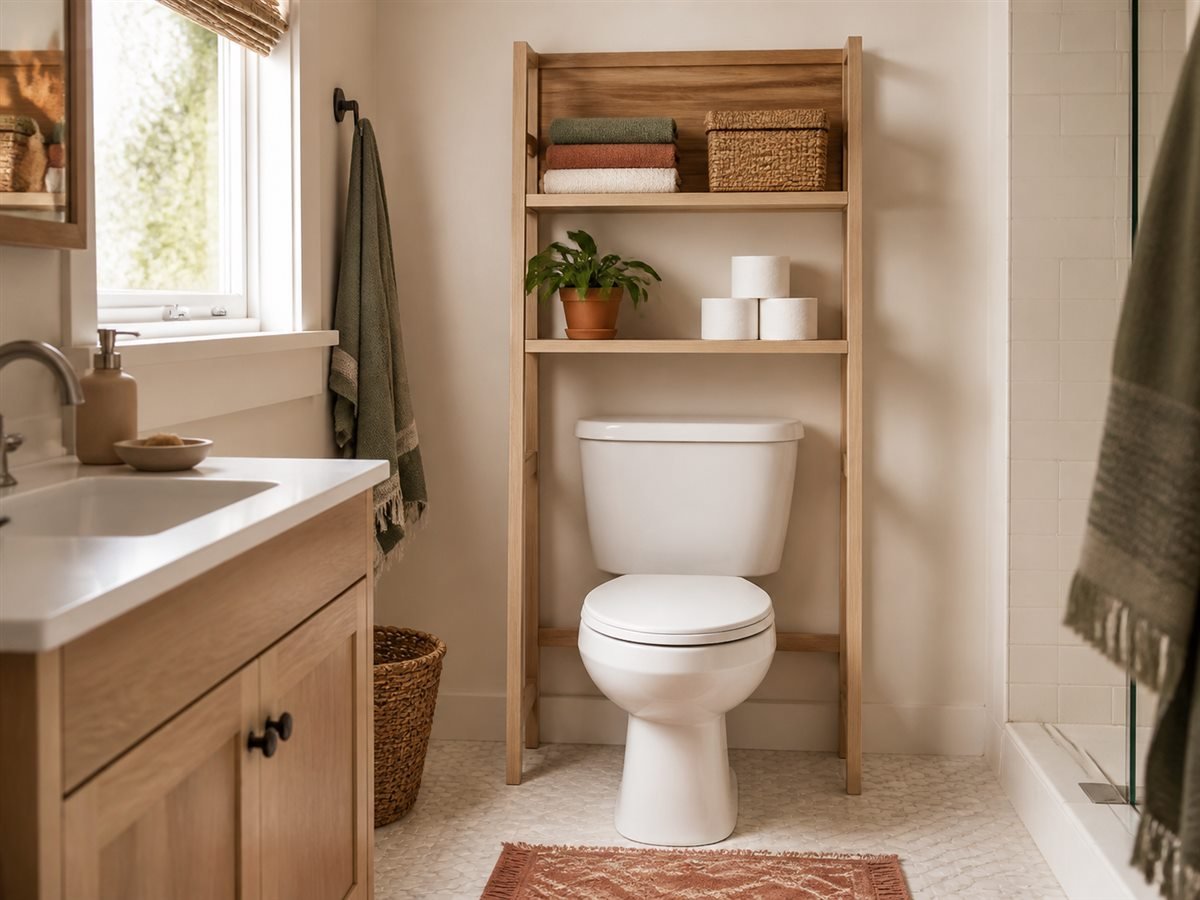
Editorial illustration; toilet, plumbing, lid, wall, and anchoring clearance must be measured.
Quick comparison
| Option | Documented overall size | Format | Best for | Check first |
|---|---|---|---|---|
| Kitsure metal rack | 12.8 D × 24.25 W × 63.19 H in | Open rack | Simple, lower-height setup | Toilet opening and wall restraint |
| Kalrin four-tier rack | 9.84 D × 23.82 W × 68.11 H in | Four open tiers | Shallower vertical storage | Tank and shelf clearance |
| Kitsure three-tier cabinet | 7.9 D × 22.2 W × 68.1 H in | Enclosed cabinet | Smallest stated depth | Door motion, toilet opening, anchoring |
How we compared
Toilet and plumbing clearance 30%, stability/anchoring 20%, useful shelf layout 15%, footprint 10%, material and cleaning documentation 10%, and assembly/source quality 15%.
1. Kitsure metal rack — best simple option
The documented outer size is 24.25 inches wide, 12.8 inches deep, and 63.19 inches high. Open shelves reduce door-clearance concerns and keep supplies visible.
Trade-offs: the overall depth is the largest in this shortlist, and open storage exposes visual clutter. Verify the actual toilet opening, rear crossbars, feet, baseboard, and wall restraint.
2. Kalrin four-tier rack — best shallow open storage
Kalrin’s observed four-tier variant is 23.82 inches wide, 9.84 inches deep, and 68.11 inches high. It uses less depth while providing multiple vertical zones.
Trade-offs: more shelves can reduce clearance for tall items and increase top-heavy loading if heavy supplies are placed high. Keep heavier items low and follow restraint instructions.
3. Kitsure three-tier cabinet — best enclosed option
At a stated 7.9 inches deep and 22.2 inches wide, the cabinet has the smallest outer footprint among these finalists while reaching 68.1 inches high. Doors hide supplies and may reduce visual noise.
Trade-offs: doors require operating space, and the enclosed body provides more surface for moisture and cleaning considerations. Verify material/care claims rather than assuming bathroom staging means waterproof construction.
Measure the toilet, not the empty wall
- Measure floor to the highest point of the tank and lid.
- Measure total toilet width, including plumbing and side controls.
- Open the toilet lid and seat; record their full path.
- Locate the shutoff valve, supply line, outlet, vent, and baseboard.
- Compare these with the product’s clear opening—not only outer dimensions.
- Confirm access for future service and cleaning.
- Check wall restraint and assembly sequence before the toilet traps the unit in place.
If there is usable floor space beside the toilet instead, compare slim cabinets or rolling carts.
Frequently asked questions
These answers follow our documented review method; the toilet, plumbing, wall, and exact manual determine compatibility.
Will an over-the-toilet unit fit every standard toilet?
No. Tank height and width, lid movement, flush controls, supply valve, plumbing, baseboards, wall fixtures, and ceiling height vary. Compare a complete bathroom sketch with the product diagram.
Does an over-the-toilet unit need to be anchored?
Follow the exact manufacturer instructions. A tall frame can require wall restraint even when it stands on the floor, and the correct fastening method depends on the product and wall construction.