Best small bathroom storage cabinets,
chosen by footprint
A bathroom cabinet should store a defined category while leaving the room easy to use and clean. A shallow wall unit preserves floor area but depends on suitable mounting, reachable shelves, and a door that clears fixtures. A tall floor cabinet exchanges a larger working footprint for vertical storage. Compare those trade-offs before choosing the largest body. This guide uses documented configurations as examples, not proof of moisture resistance or a tested installation. Check the exact components and instructions, then place daily items at practical reach and reserve upper levels for light, less frequent supplies.
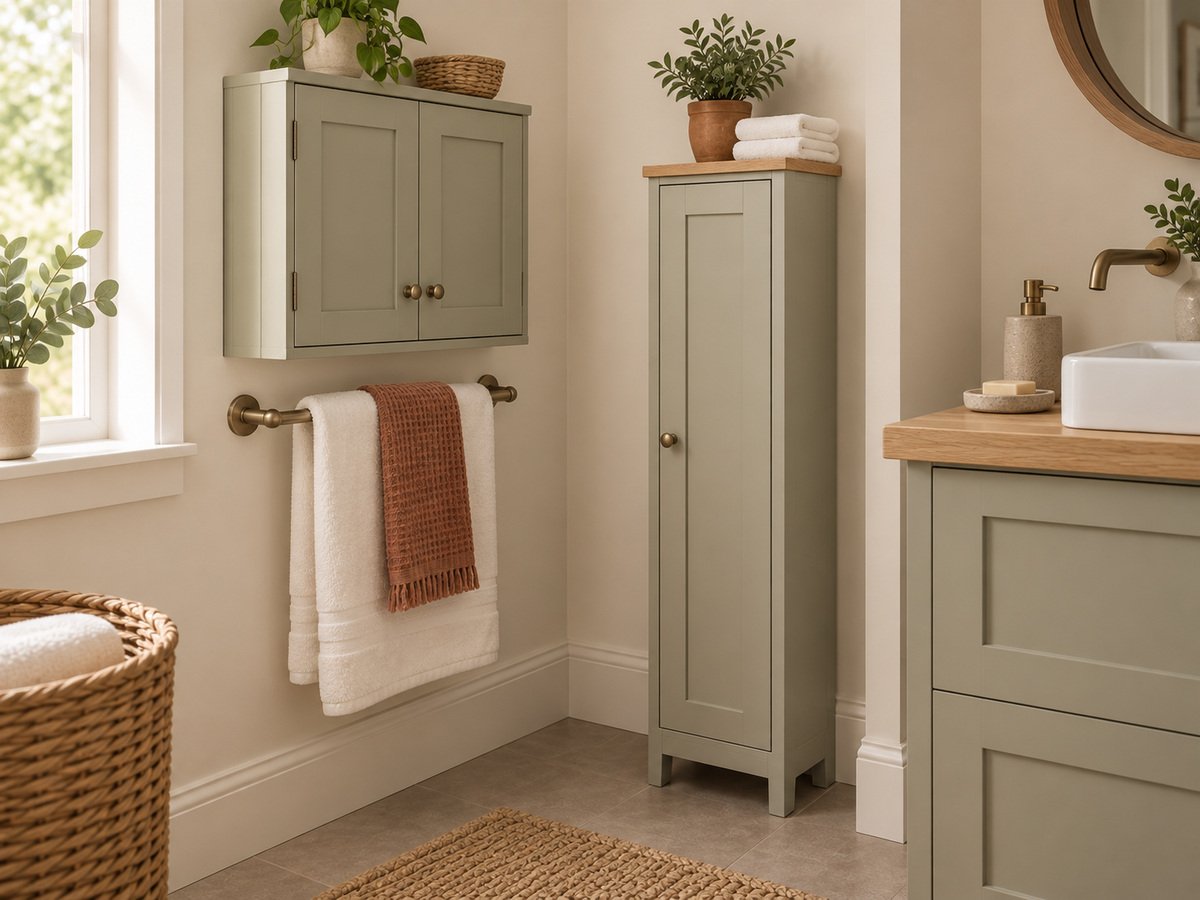
Compare the useful layouts
Start with the case that matches your routine. The checks explain what changes the choice; they are not installation approvals or a reason to buy every option.
These recommendations combine documented specifications with practical planning inferences. Casa Ordenada has not physically tested these organizers. Named models are documentary examples, not a market-wide ranking; decisive dimensions and instructions must be rechecked for the exact current variant. There are no active affiliate links, copied star ratings or static prices.
The illustrations explain typical layouts and movements. They are not exact product renderings, scaled installation drawings or proof of tested performance. Use the current appliance, fixture and organizer instructions for your own space.
Start with the room envelope, not the shelf count
A small bathroom cabinet occupies more space while it is being used than while it is photographed. Record the cabinet body, the complete door or drawer projection, the baseboard, the nearest room door, and the standing space needed at the sink or toilet. A 6-inch-deep wall cabinet can preserve all floor area, while an 18-by-15-inch tall cabinet occupies a 270-square-inch bounding footprint before its door opens.
Wall cabinet: zero floor footprint, higher installation burden
The documented IKEA HAVBÄCK and ENHET wall cabinets are both about 18 inches wide and 6 inches deep. That shallow body is useful above a toilet side wall or open vanity wall, but the storage gain depends on a safe mounting height, compatible wall construction, the specified hardware, and a door that clears mirrors, lights, towel bars, and the user’s head.
Floor tower: easier positioning, larger operating envelope
The HAVBÄCK high cabinet is documented at roughly 18 W × 15 D × 77 H inches. It adds closed vertical storage, but its bounding floor area is about 270 square inches—almost 1.9 square feet—before allowing for its door, baseboard gap, cleaning access, or anti-tip connection.
| Option | Documented body | Space preserved | Decision risk | Best fit |
|---|---|---|---|---|
| HAVBÄCK wall cabinet | 18 W × 6 D × 37 H in | All floor area | Wall and door swing | Shallow closed storage |
| ENHET shallow wall cabinet | 18 W × 6 D × 30 H in | All floor area | Hardware and configuration | Modular shallow wall storage |
| HAVBÄCK high cabinet | 18 W × 15 D × 77 H in | Uses vertical height | Footprint, restraint, reach | Towels and backup toiletries |
Compare the layouts in use
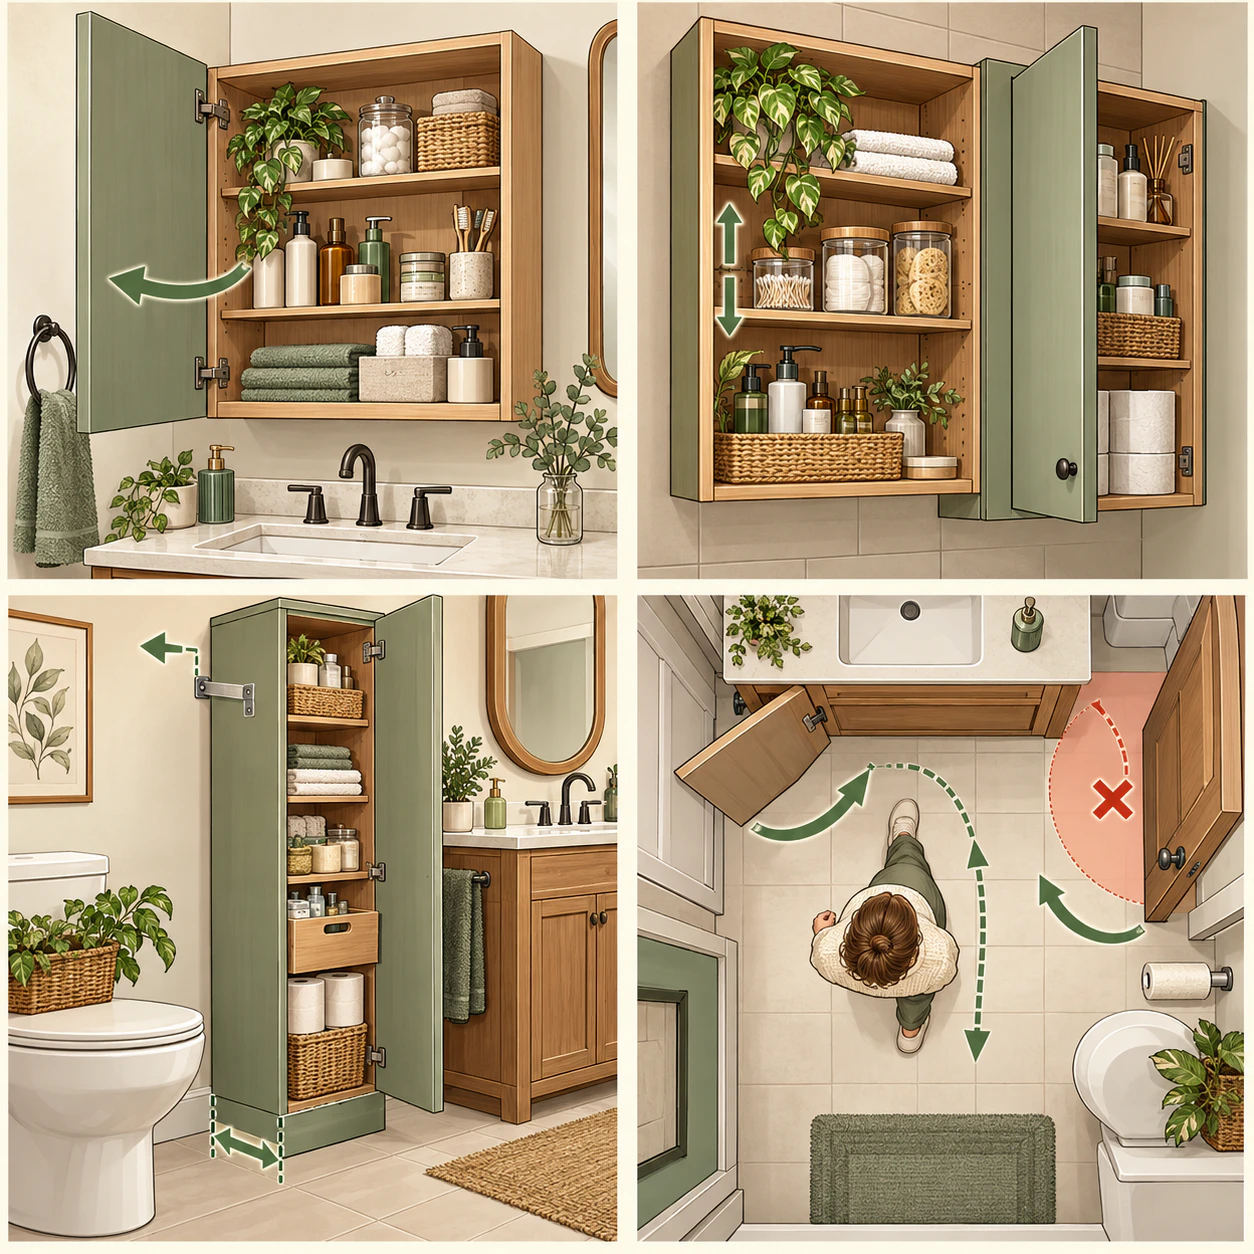
HAVBÄCK wall cabinet — Shallow closed storage
At 6 inches deep, this cabinet is less likely to project into a narrow walking lane than a typical floor tower. It is the strongest fit when wall structure and mounting permissions are already resolved.
Skip it when the wall cannot take the specified attachment, the door would open into a mirror or light, or daily items would sit above comfortable reach.
- Verify the complete component list for the current US configuration.
- Check the door at full swing and the largest item at removal angle.
- Use only hardware appropriate to the wall and manufacturer instructions.
Read the scene: The door opens over a working basin area. A shallow wall body preserves floor space but still needs a usable door arc and mounting height.
- Useful when
- Floor depth is unavailable and a suitable mounting position is resolved.
- Reconsider when
- The opening door conflicts with a mirror, light or normal head position.
Check the working layout
- Try this
- Tape the six-inch projection and door swing at the intended height, then reach for a typical daily item.
- What it reveals
- Saving floor area can transfer inconvenience to overhead projection or reach.
- What to change or look for
- Choose mounting height and hardware from the exact instructions; keep frequently used contents comfortably accessible.
ENHET — A documented component plan
Its similar 6-inch depth makes it another shallow candidate, but ENHET configurations vary. Treat the exact door, shelf, rail, and hardware combination as the product—not the family name alone.
This is useful when the bathroom may need an open shelf today and a door later, provided the current components are mutually compatible.
- Confirm shelf load and included hardware for the exact component.
- Do not transfer dimensions from a visually similar ENHET module.
- Leave ventilation around damp towels and frequently wet items.
Read the scene: Separate compartments and door movement show a component-based layout. Verify the exact cabinet and compatible parts rather than assume one family name defines the setup.
- Useful when
- A shallow compatible configuration meets your actual storage need.
- Reconsider when
- You are mixing doors, rails or shelves based only on a shared family name.
Check the working layout
- Try this
- List the exact cabinet, door and support components, then match their current drawings and load instructions.
- What it reveals
- A modular family is not one interchangeable product with one dimension or attachment method.
- What to change or look for
- Verify the complete compatible configuration before comparing finished appearance.
HAVBÄCK high cabinet — A larger vertical envelope
The high cabinet converts a modest floor rectangle into substantial closed vertical storage. The trade-off is that the room must absorb the 15-inch depth, door motion, user reach, and wall restraint.
Use lower shelves for heavier or frequently handled items, and reserve high shelves for light backstock. A tall cabinet should never become the place for heavy glass items above a toilet or traffic path.
If this tower is too wide for the available floor gap, compare slim storage cabinet layouts by both width and depth. A narrower body still needs opening and cleaning space; confirm that the exact model is documented for the bathroom environment.
- Tape the body and open door on the floor.
- Check baseboard and cleaning-tool clearance.
- Follow every anti-tip or wall-attachment step.
Read the scene: The footprint and door arrows occupy floor space beside the fixture. Extra height does not remove the standing and cleaning envelope.
- Useful when
- The room can accept body depth, door motion and restraint.
- Reconsider when
- The 15-inch depth or open door constricts normal movement.
Check the working layout
- Try this
- Mark the body and door arc, then rehearse wiping behind and beside the proposed cabinet.
- What it reveals
- A 270-square-inch bounding body footprint excludes door travel, baseboard gaps and cleaning access.
- What to change or look for
- Choose a shallower family when floor depth is fixed; follow every wall-attachment requirement.
Frequently asked questions
Is a wall cabinet automatically safer in a tiny bathroom?
No. It preserves floor area, but safety still depends on wall structure, correct hardware, mounting height, door motion, and what will be stored inside.
How much clearance should a cabinet door have?
Use the exact door projection plus hand and body space. Tape the arc at full swing and test the room door, mirror, fixtures, and normal standing position.
Should tall bathroom furniture be anchored?
Follow the exact current instructions. If a wall-attachment or anti-tip step is supplied or required, treat it as part of the installation—not an optional accessory.
Make the next decision
Plan the access and movement → Explore all bathroom guides → How we review →