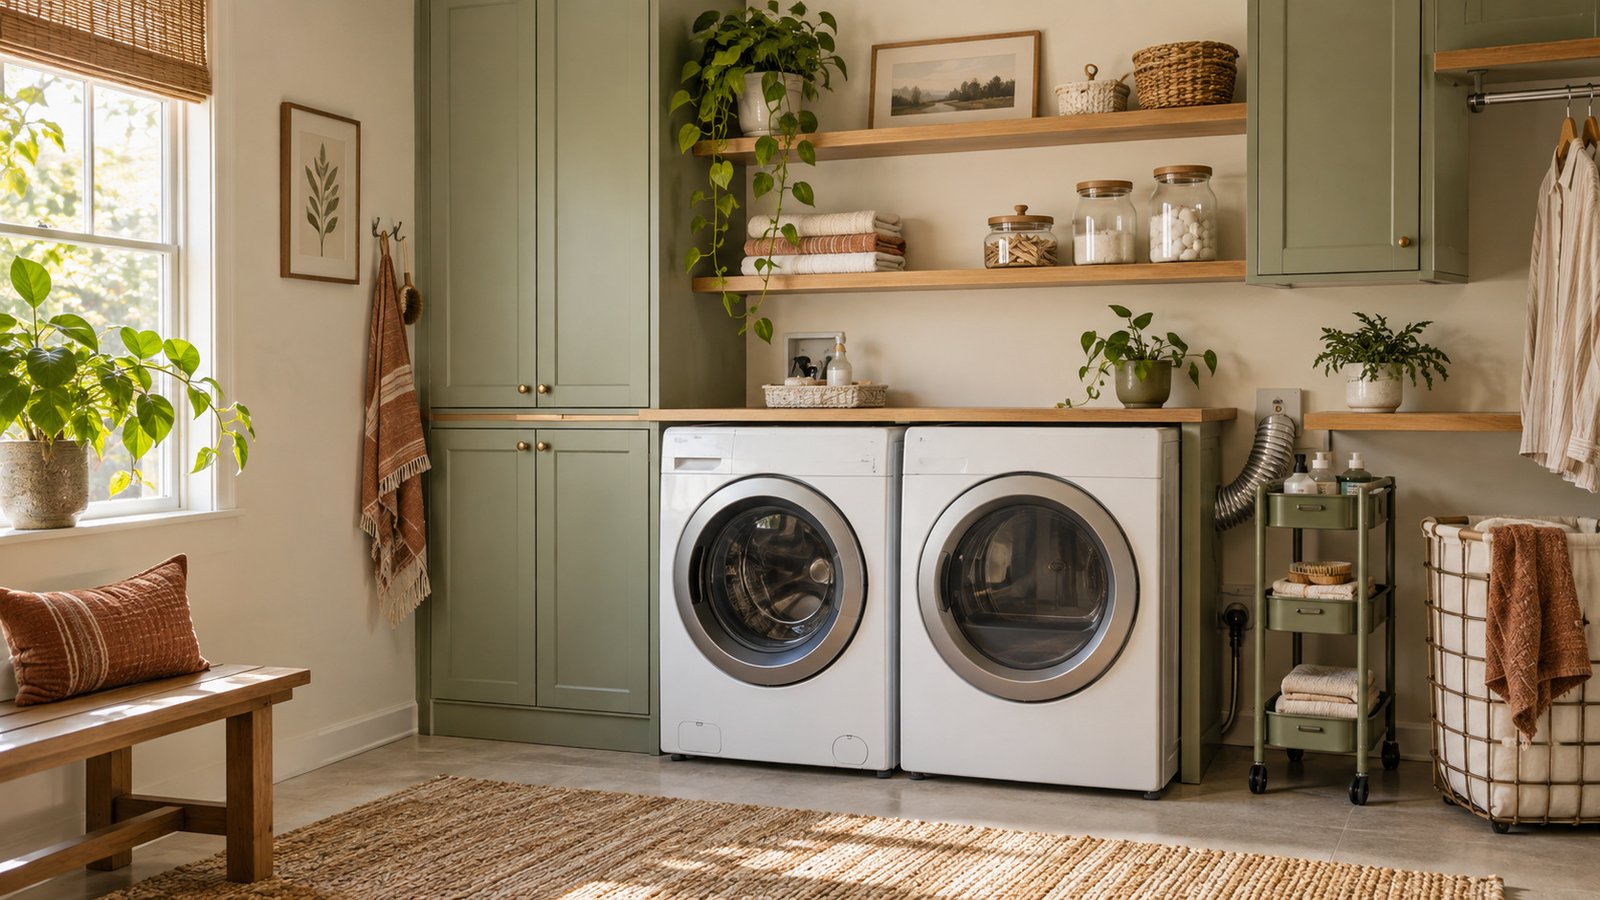
Laundry storage built around the service envelope
Use gaps, walls and vertical space without hiding valves, crushing venting, blocking appliance motion or interrupting the path of each load.
Start with the constraint that cannot move
Appliances, hoses, venting, door motion and circulation define the useful storage zone before capacity or appearance.
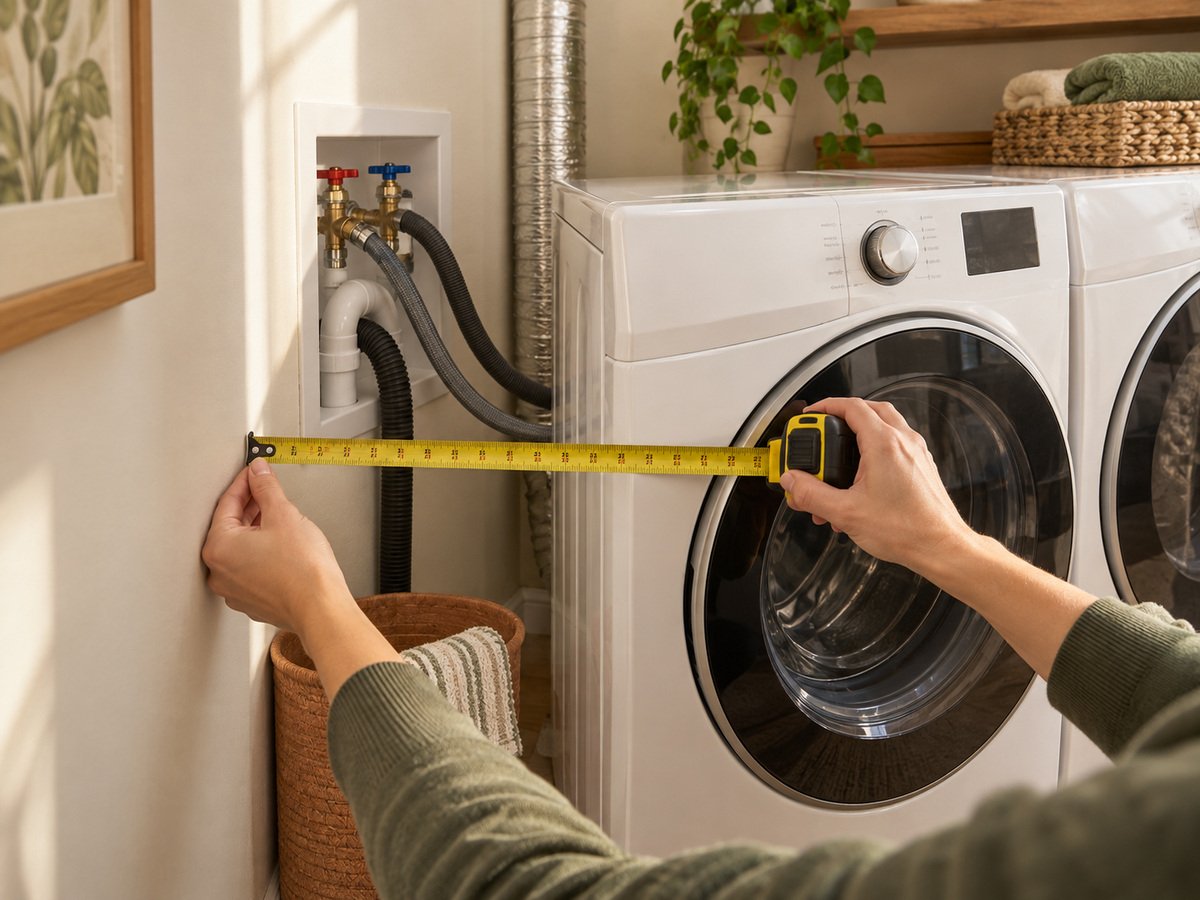
Measure the service envelope
Map appliance clearances, doors, hoses, valves, venting and removal access.
Use the worksheet →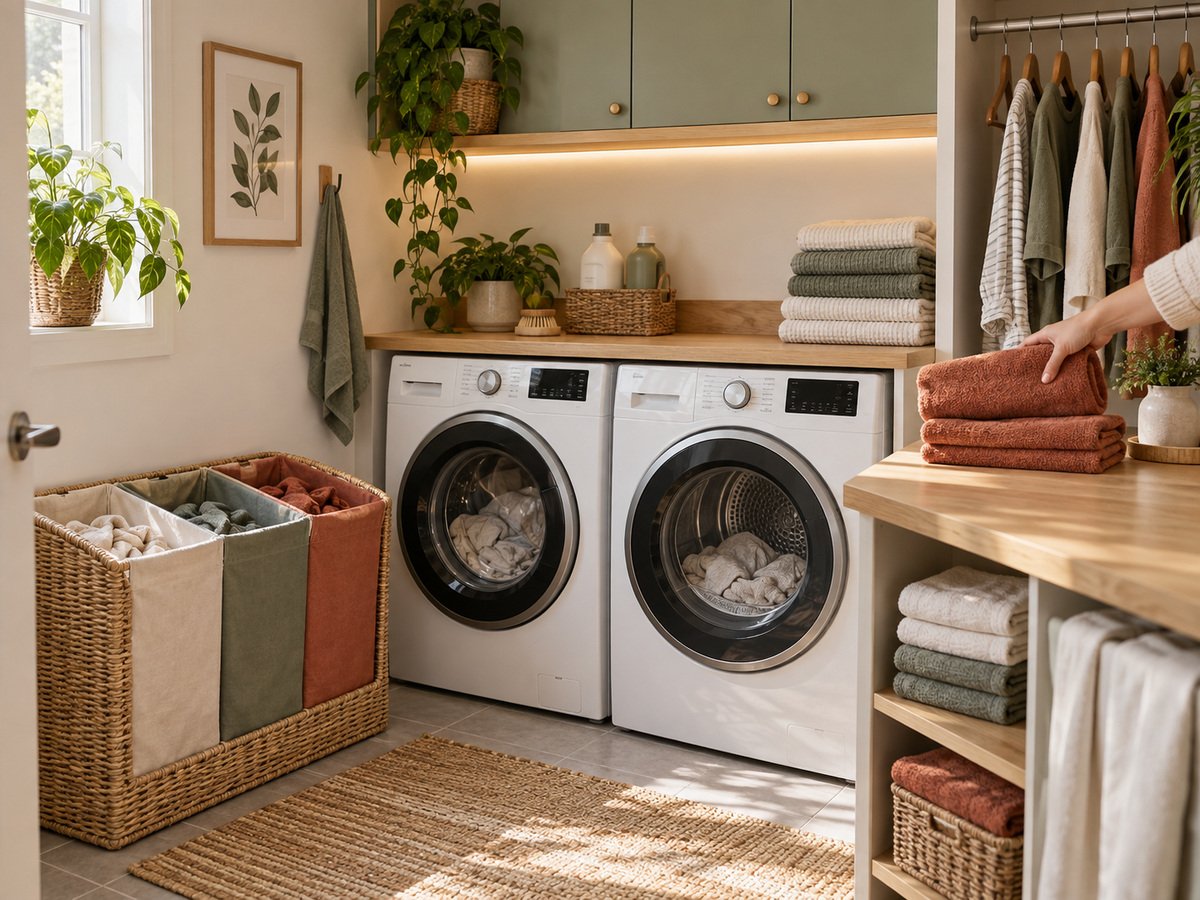
Organize the workflow
Create dirty, sort, wash, dry, fold and return zones that move each load forward.
Read guide →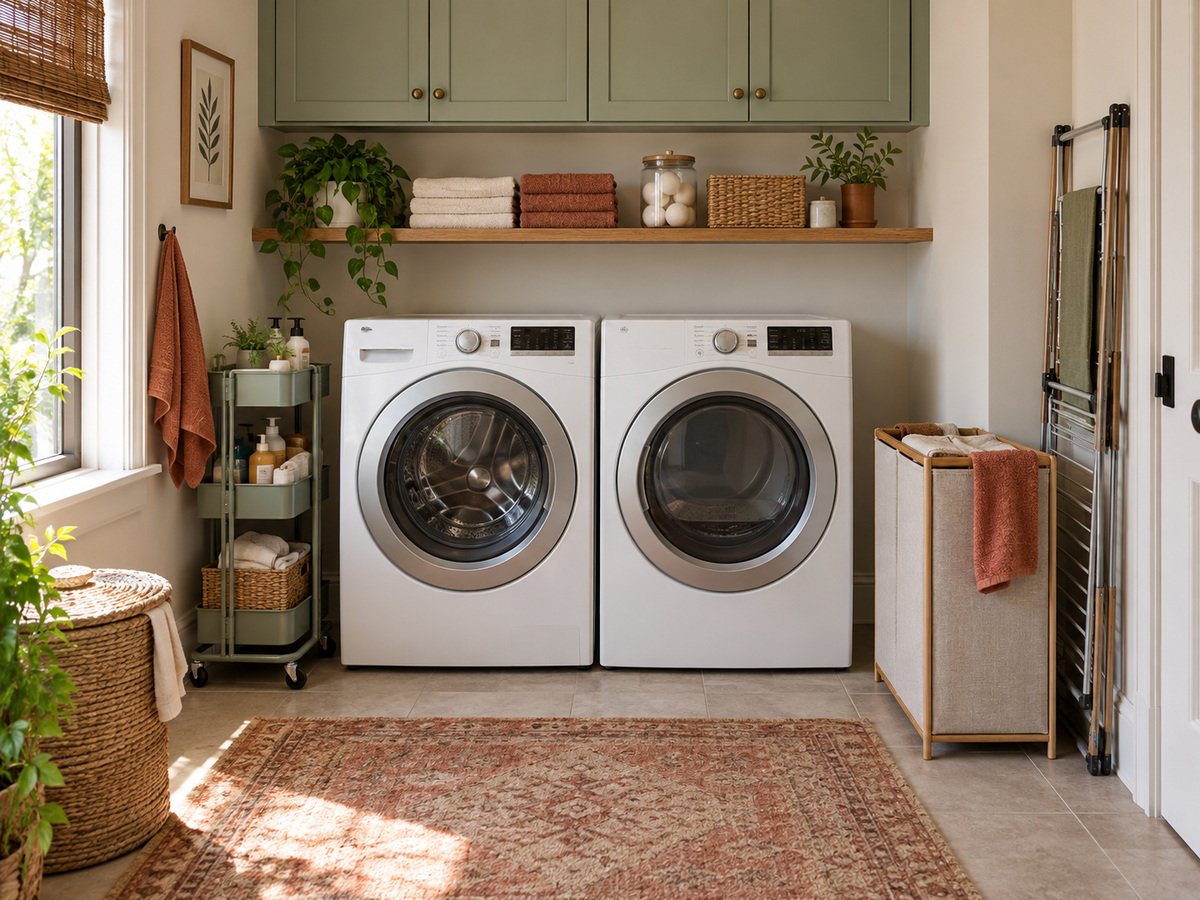
Choose the storage family
Match carts, shelves, sorters and racks to the constraint they actually solve.
See quick picks →What each laundry solution changes
| Problem | Start with | Measure | Protect |
|---|---|---|---|
| A narrow side gap is wasted | Slim rolling cart | Gap front/back, depth, pull path | Hoses and valves |
| The wall above is empty | Shallow shelf or cabinet | Wall, reach, appliance clearance | Mounting and ventilation |
| Clothes are sorted on the floor | Divided hamper | Footprint and liner removal | Walking lane |
| Air-drying blocks the room | Fold-flat or vertical rack | Open footprint and stored depth | Doors and airflow |
All laundry storage guides
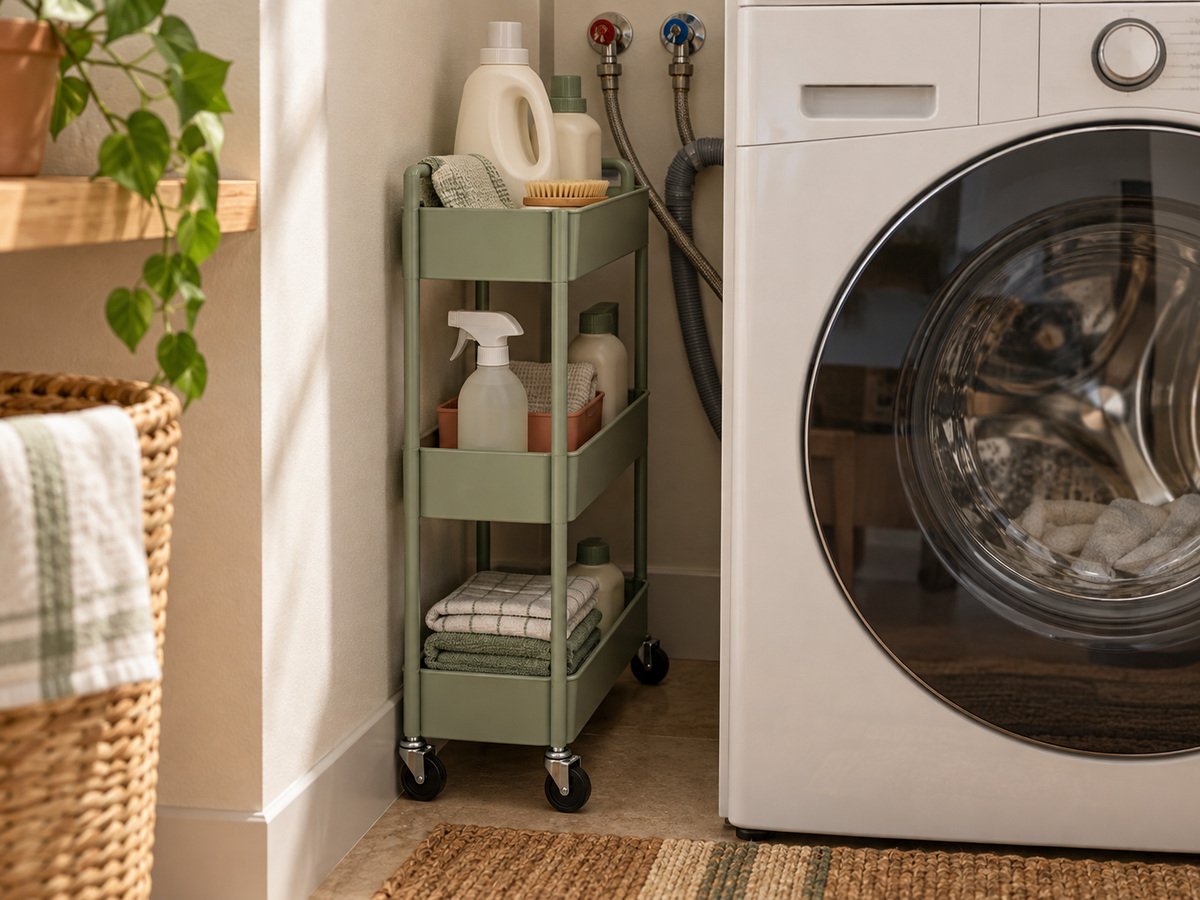
Between-machine storage
Protect hoses, valves and the pull-out path.
Read guide →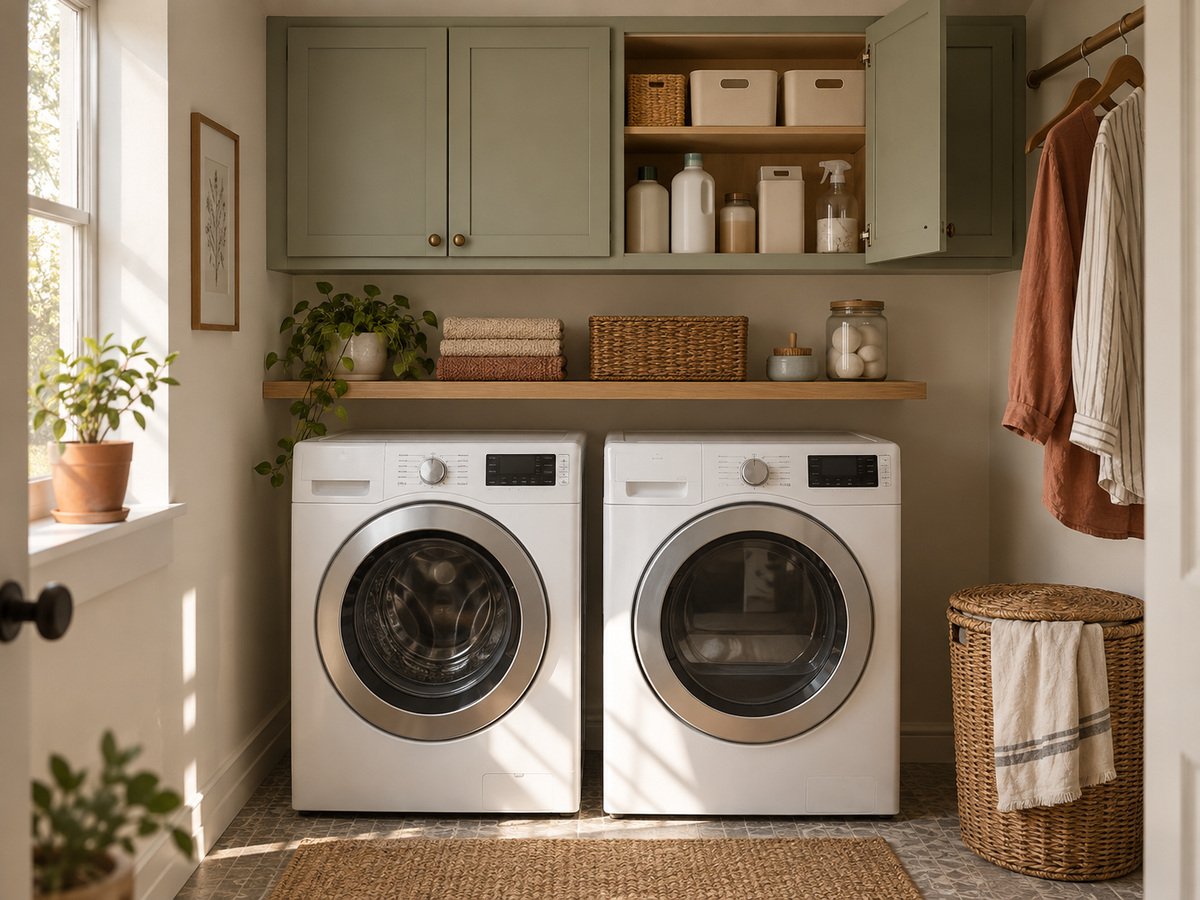
Over-appliance storage
Compare shelf, cabinet and frame installation.
Read guide →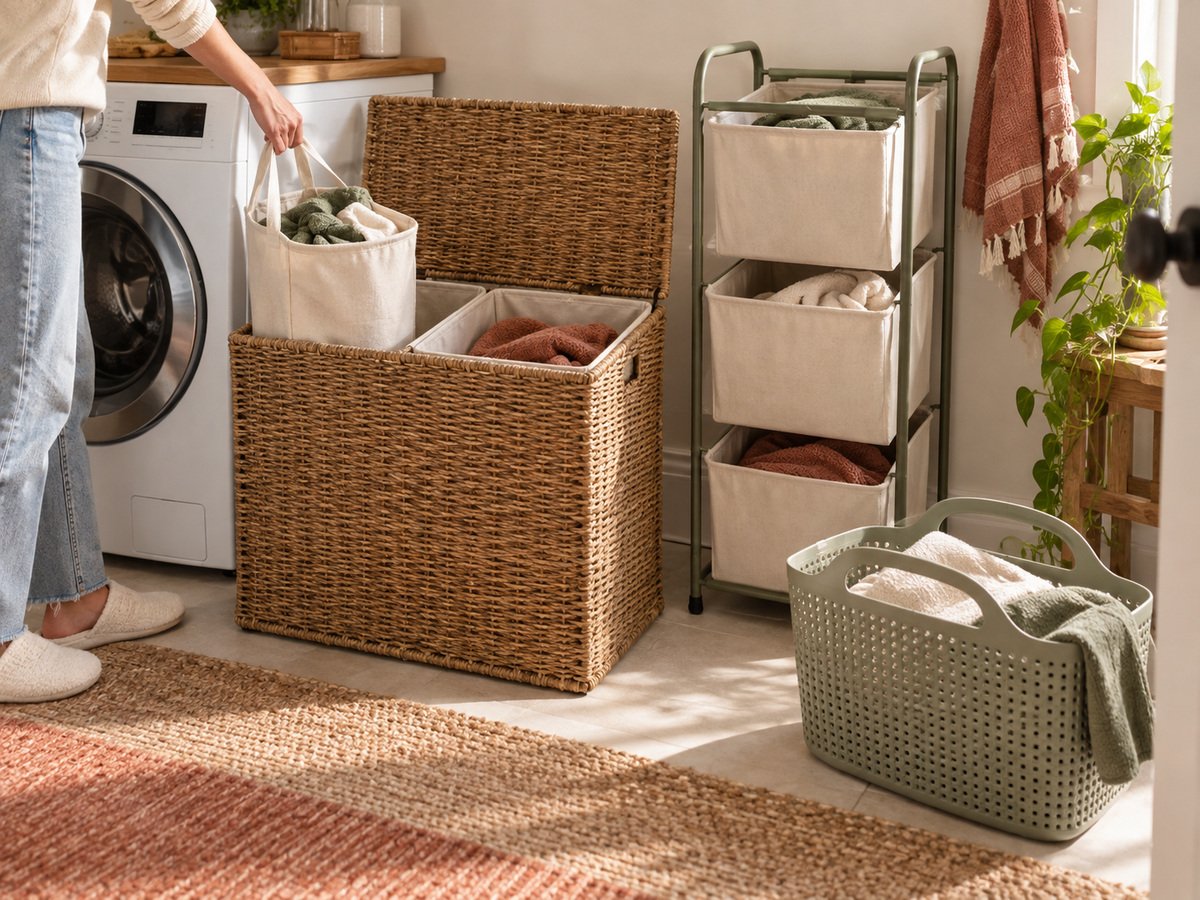
Laundry sorters
Match the footprint to the household workflow.
Read guide →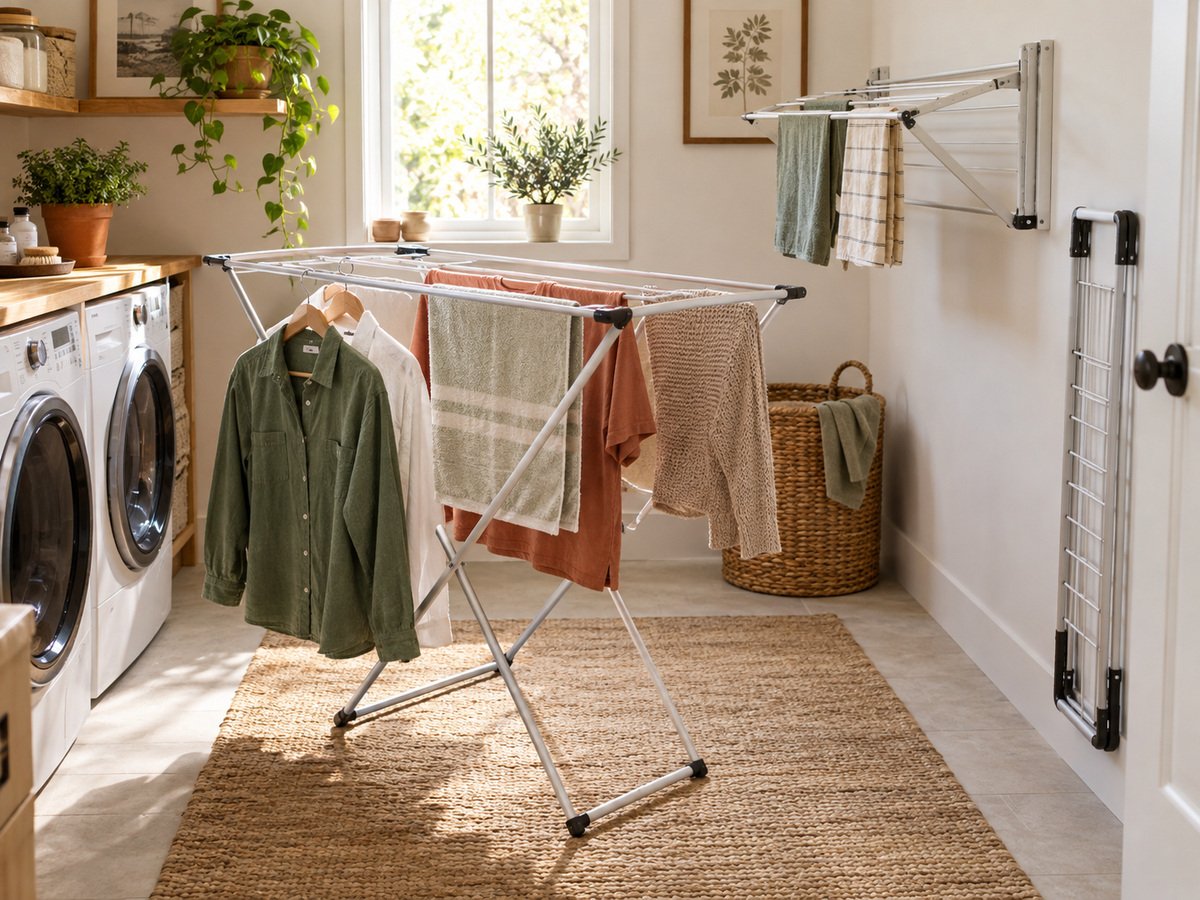
Compact drying racks
Measure the rack open, loaded and stored.
Read guide →We compare fit before visual capacity
Appliance and product manuals take priority over staged photographs. We identify the constraint solved, the installation boundary and what still needs checking at home.