How to measure a laundry area before adding storage
The useful measurement is not just the empty rectangle beside or above a machine. You need to know which space belongs to the appliance, where connections remain accessible, and how doors, baskets, and storage move during a real load. This guide turns those observations into decisions about carts, shelves, sorters, and racks. Work from accessible positions and your exact equipment instructions; if a condition is unknown, leave it unresolved rather than treating a guessed number as approval.
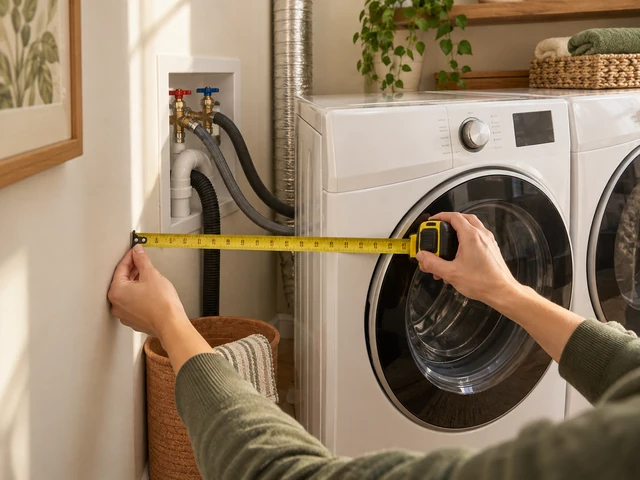
Plan the room in four steps
Use the steps to identify what changes your routine. No form or printable checklist is required, and an unresolved installation condition is not a pass.
We analyze layouts and product families, not personally tested models. There are no active affiliate links, copied ratings, or static prices. Compare any eventual product with its current instructions and your own appliance documentation.
Illustrations are conceptual layouts, not exact products, scale drawings, or installation instructions. Arrows highlight movements or areas to check, not specified clearances. Decorative containers are not recommendations to repackage laundry products.
Turn observations into decisions
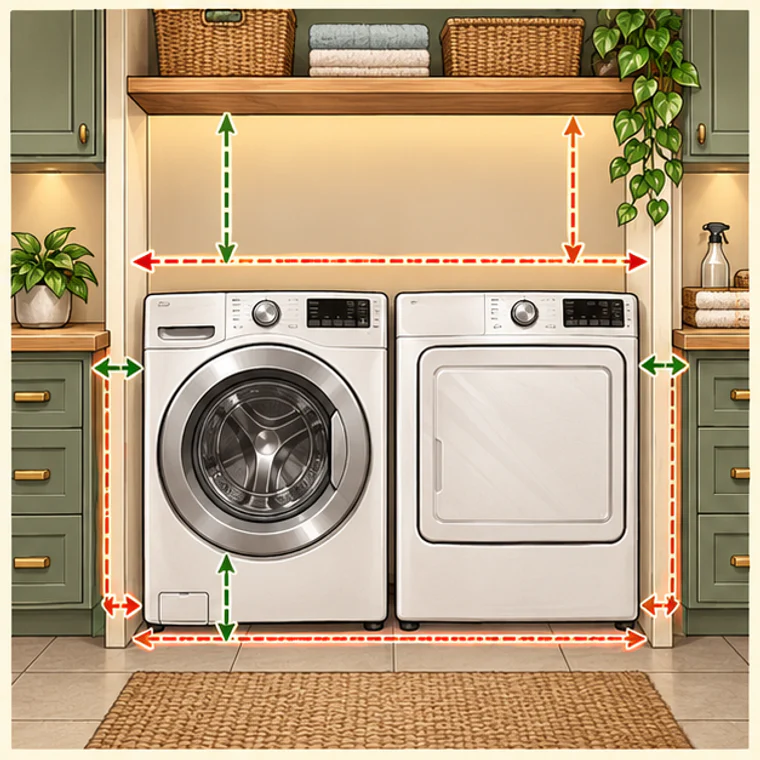
1. Record the installation envelope — distinguish free space from required space
Start with the model identification and installation instructions for your washer and dryer. Room width is not the same as permitted furniture width: the appliance configuration, door opening, and connections can reserve parts of that space. Note which dimensions come from the manual and which you observed at home.
Read the scene: The overall layout shows where the equipment sits; the illustration is not a scale drawing or a clearance specification.
- Record this
- The relevant manual, appliance configuration, and the spaces its installation instructions reserve.
- Use the result to decide
- Whether a side gap, wall position, or floor location is actually available for storage.
A useful note explains what a number includes
For a cart, note the usable route as well as the gap. For overhead storage, distinguish appliance height from lid-opening height. Include baseboards and other projections you can safely observe. Do not move heavy appliances, disconnect utilities, or reach into inaccessible areas merely to complete this guide.
Separate known facts from assumptions
- Try this
- Write down the manual-based condition and the accessible measurement that relates to it.
- What the result reveals
- If you cannot confirm the required clearance, a candidate's dimensions cannot settle the question.
- What to change or look for
- Resolve that condition from the equipment documentation or suitable professional help before buying.
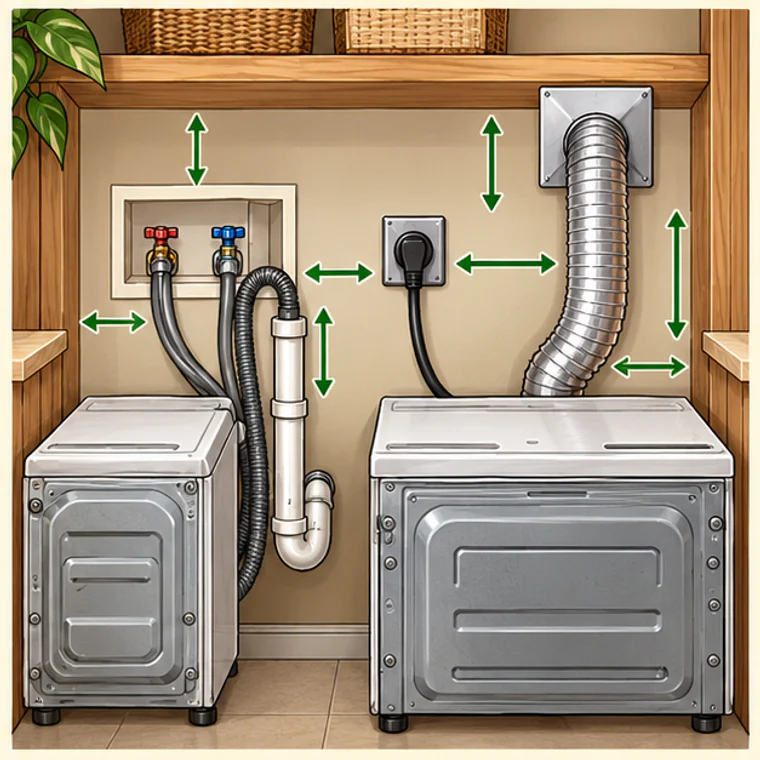
2. Map connections — mark the areas storage must not claim
Identify accessible shutoff controls, visible hose routes, power connections, and any relevant dryer vent route. The aim is not to adjust them, but to keep storage from taking their place. A small gap is unsuitable if the organizer would hide a connection or depend on pushing it aside.
Read the scene: The connection scene distinguishes storage space from areas that need to remain inspectable and accessible.
- Record this
- What the proposed organizer would cover, touch, or make harder to reach.
- Use the result to decide
- Which part of the room must remain clear regardless of a product's advertised footprint.
Do not make a purchase solve an installation uncertainty
Check the installation conditions for the equipment concerned. Different models and vent arrangements have different requirements, so a generic safe-gap number would be misleading. If a connection's position or condition cannot be confirmed safely from accessible areas, get appropriate help rather than moving it to fit furniture.
Compare the organizer's complete outline
- Try this
- Include handles, wheels, legs, and crossbars when mapping the proposed position.
- What the result reveals
- If any part occupies a connection route, a smaller shelf or slimmer frame may still be unsuitable.
- What to change or look for
- Choose a different location that leaves the existing installation conditions intact.
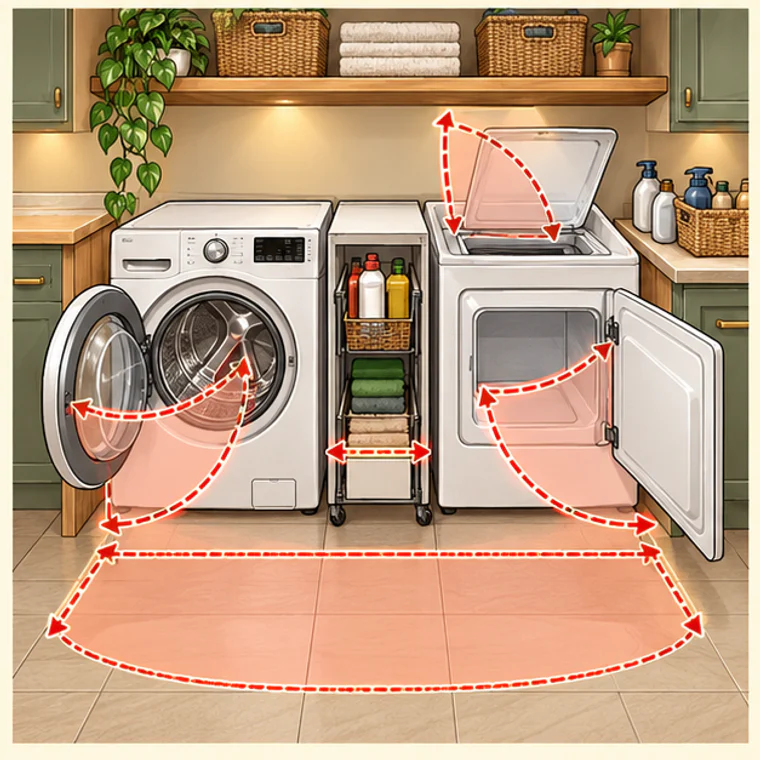
3. Measure movements — include the user and the load
With the machine stopped, consider its normal doors, lid, and accessible drawers. Then plan the cart's pull-out, the sorter's bag removal, and the rack with clothes hanging. These movements use more room than a parked organizer, and they can overlap even when every individual item appears to fit.
Read the scene: The moving parts show why a plan needs working positions, not only closed outlines.
- Record this
- Where an opening or loaded container enters the route you use during laundry.
- Use the result to decide
- Whether a product improves access or simply shifts the obstruction to another step.
Use your existing objects as the reference load
A normal basket and a long garment tell you more about the working route than an empty rectangle alone. Use them from safe positions to judge turns, garment drop, and handling. A paper or tape outline can help plan a footprint; it is not a load, stability, or installation test.
Follow the most awkward movement
- Try this
- Consider a full bag leaving its compartment or a long garment on the proposed rail.
- What the result reveals
- If it crosses another opening, the planned location has a movement conflict even if the furniture fits.
- What to change or look for
- Look for another removal direction, a different rail layout, or a new position.
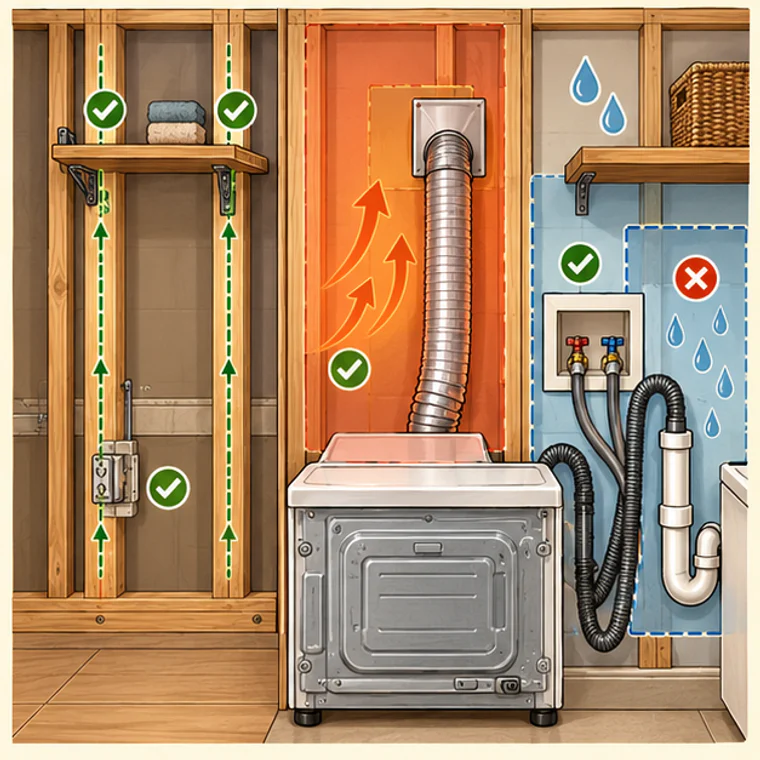
4. Check wall and reach conditions — know what measurements cannot prove
A measured wall position does not establish that it can support a shelf, cabinet, or drying rack. The mounting surface, required fixings, permitted load, and relevant appliance conditions remain separate questions. Comfortable reach also matters: a shelf can fit above a machine yet be unsuitable for daily use.
Read the scene: The illustrated zones flag wall fixing, venting, and moisture as separate questions. The green checks are not certification of an installation.
- Record this
- The exact organizer's installation requirements and any mounting condition that remains unknown.
- Use the result to decide
- Whether to continue with wall storage or compare a suitable alternative location.
Keep the unresolved conditions on the shortlist
Do not replace an unknown wall condition with a generic anchor recommendation. Ask for suitable installation advice when necessary. For a freestanding rack, check its restraint instructions too. Heat, moisture, and equipment access must be considered according to the relevant product and appliance documentation, not inferred from a room photo.
Judge retrieval before choosing capacity
- Try this
- From a safe standing position, consider reaching the item you would use most often.
- What the result reveals
- If you must climb or lean across the machine, more shelf levels are unlikely to improve that task.
- What to change or look for
- Reserve high storage for suitable less frequent items or choose a reachable alternative.
Use your findings to narrow the shortlist
Swipe across the table to compare all three columns.
| What you found | What it changes | Next guide |
|---|---|---|
| A side gap is clear, but turning into the room is difficult | Direct front access or a lift-out kit may be more useful than a rolling unit. | Compare side-gap designs |
| The appliance opening conflicts with a high shelf | Resolve the shelf position and comfortable reach before comparing capacity. | Compare overhead designs |
| A full bag must travel through stairs or a tight turn | Independent bag removal and carrying may matter more than frame wheels. | Compare sorter designs |
| The empty rack fits, but hanging clothes enter the route | Compare the loaded rail layout and garment drop, not just the base. | Compare drying layouts |
Questions before your next step
Why not use a universal clearance around the machines?
Because appliance configuration, model instructions, openings, and connection routes differ. This guide helps organize the questions; it does not replace the installation manual.
Do I have to move the washer to finish measuring?
No. Work from accessible positions. If an essential condition cannot be confirmed safely, leave it unresolved and use appropriate professional help.
Does a tape outline prove a product is suitable?
No. It helps visualize a footprint or movement. Loading, restraint, wall fixing, and appliance installation requirements still need separate verification.
References and the next decision
For equipment fit and installation, start with your exact model's manual. Whirlpool's dryer venting specifications explain why the equipment concerned needs its own installation and venting requirements; this document is not a universal clearance guide.
Keep a short record of the conditions that changed your choice and any questions that remain unresolved. Use the table above to choose the relevant design guide; do not treat a measured rectangle as installation approval. The final shortlist must satisfy both the equipment requirements and the organizer's own instructions.