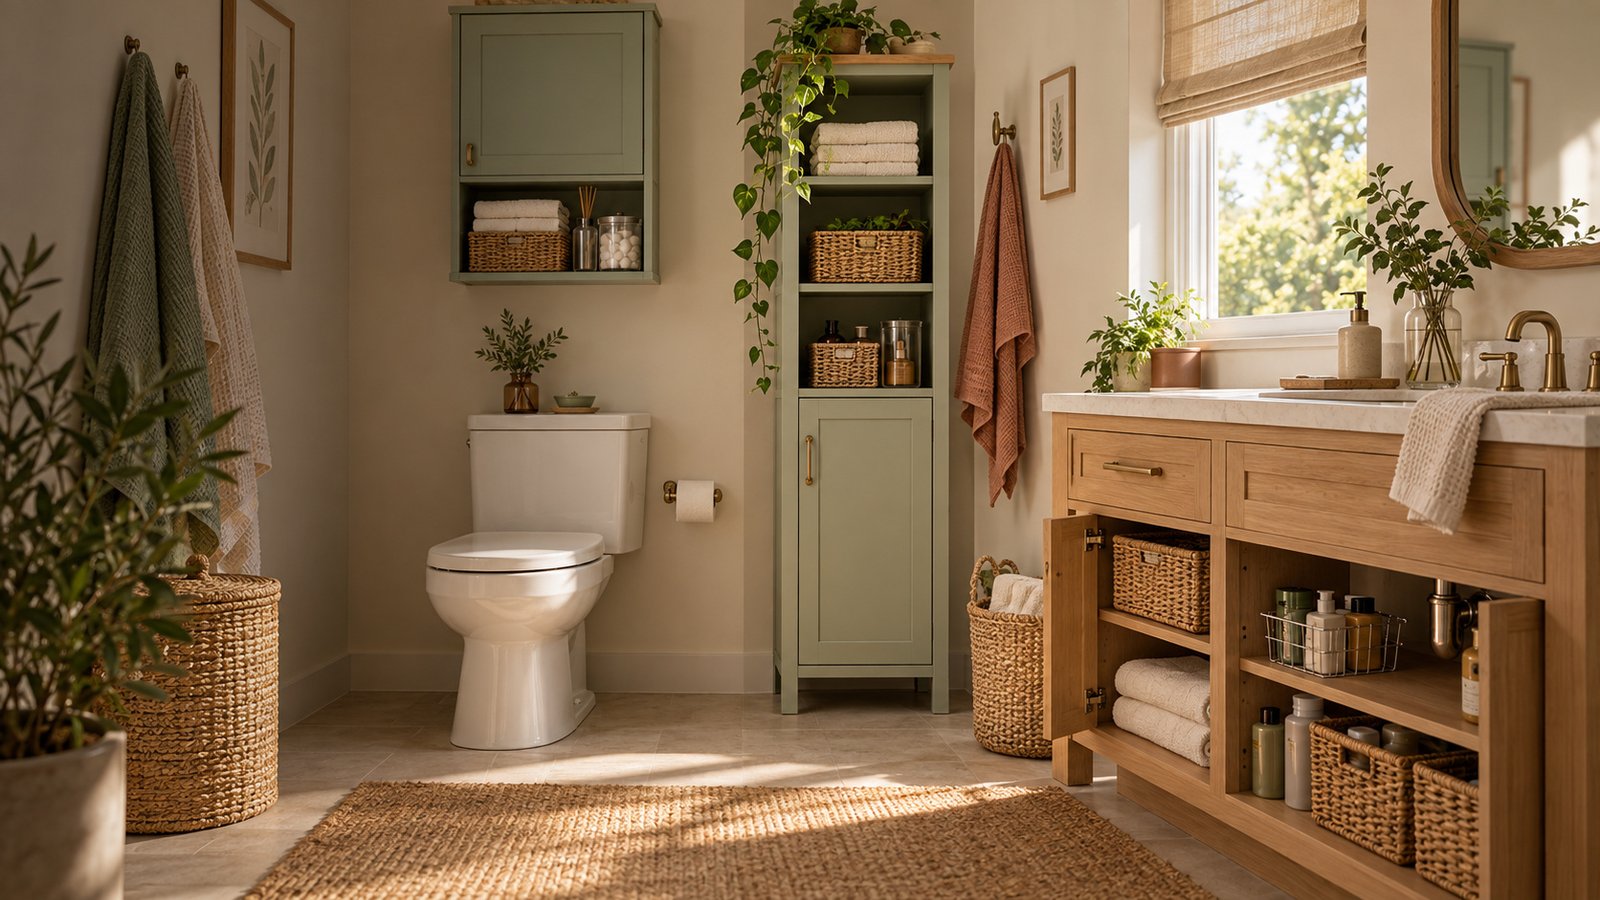
Bathroom storage built around real constraints
Use the wall, vanity, shower, and toilet zone without blocking plumbing, movement, cleaning, or the surfaces that keep everything secure.
Start with the constraint that cannot move
Plumbing, door motion, wet surfaces, and walking space define the solution before capacity or appearance.
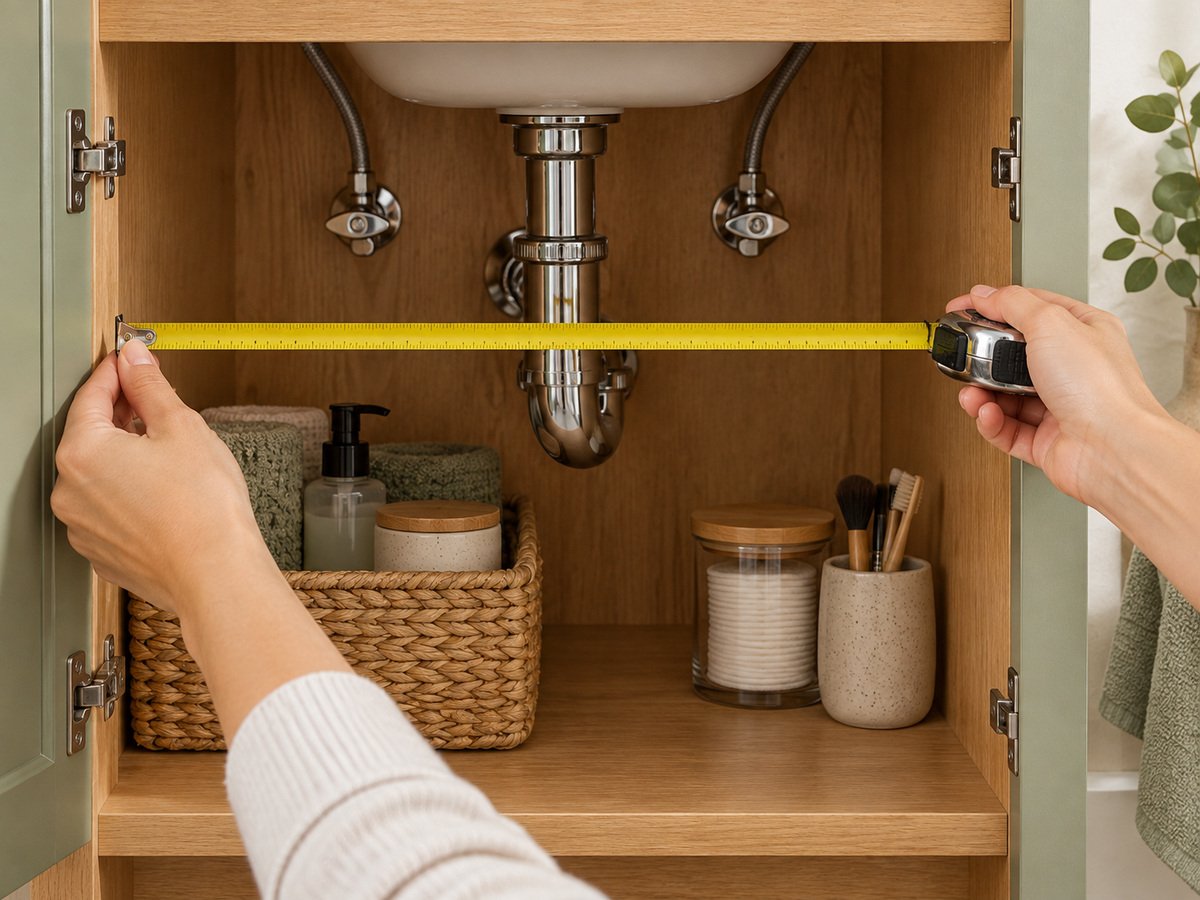
Measure every hard constraint
Map plumbing, doors, walls, wet zones, and full operating clearance.
Use the worksheet →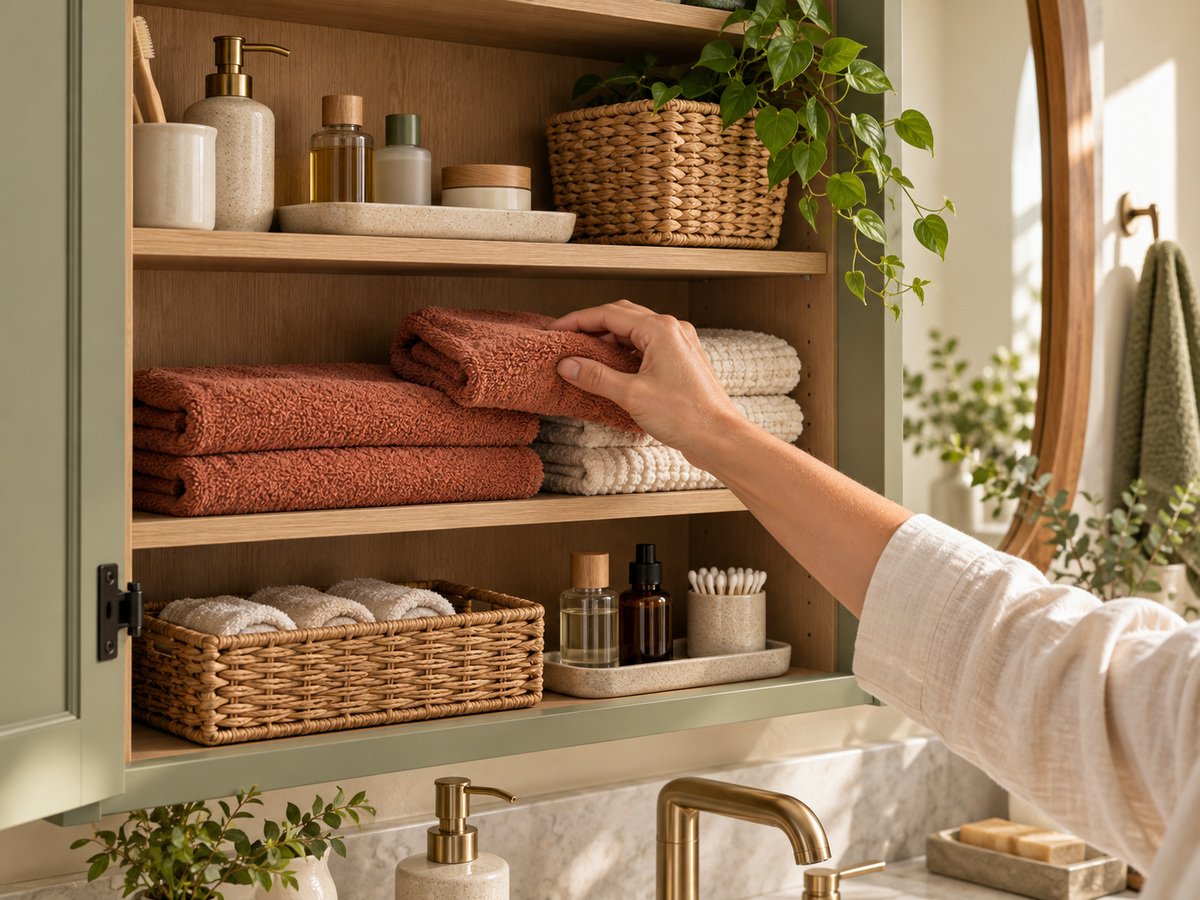
Build zones that stay usable
Separate daily, backup, dry, damp, and wet storage before adding products.
Create the zones →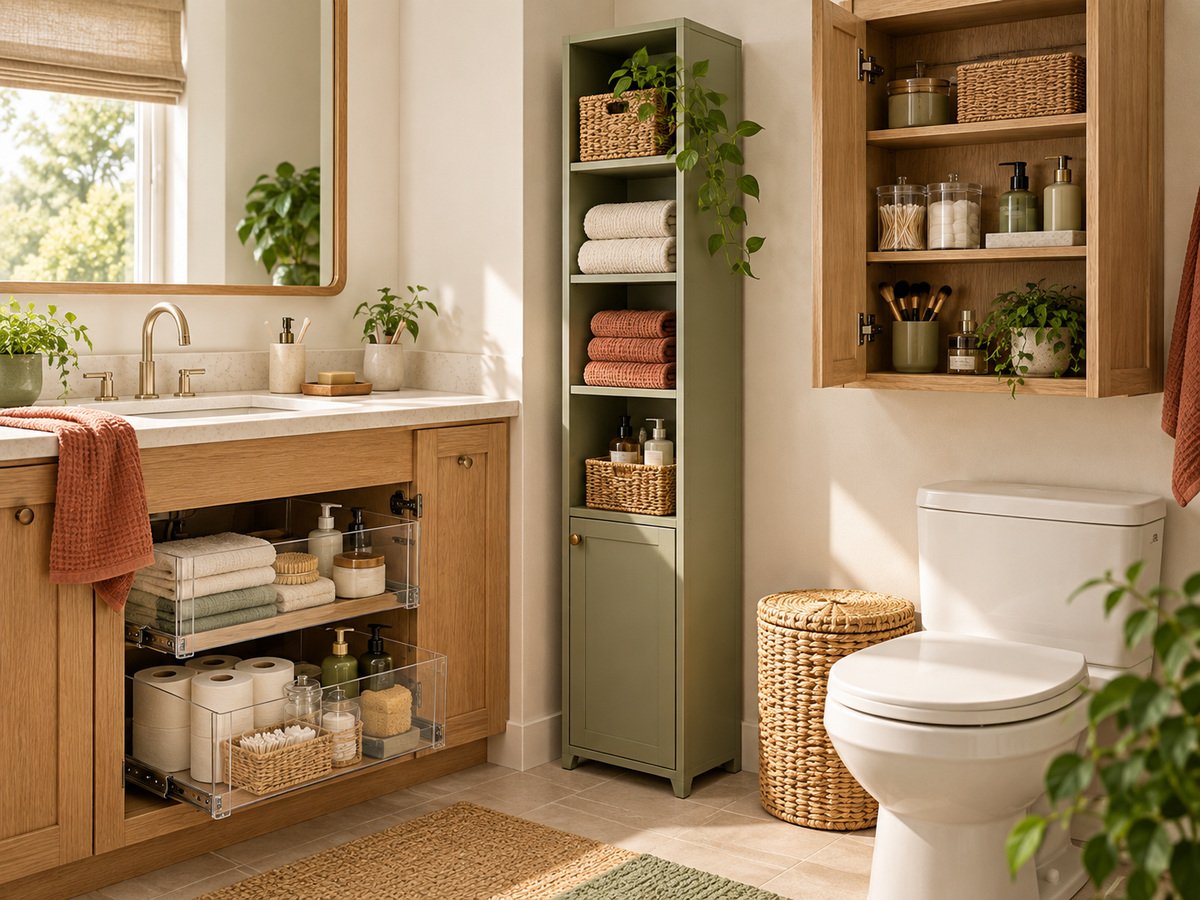
Choose the organizer family
Match under-sink, shower, toilet, wall, or floor storage to the real constraint.
See quick picks →What each bathroom organizer changes
| Problem | Start with | Measure | Protect |
|---|---|---|---|
| Deep vanity hides products | Narrow pull-out caddy | Pipes, opening, depth, extension | Valves and leak visibility |
| Toilet wall is unused | Over-toilet unit | Tank, lid, width, depth | Restraint and cleaning |
| Shower floor is crowded | Drainable caddy | Surface and bottle height | Controls and drainage |
| Floor area is scarce | Shallow wall cabinet | Wall, height, depth, swing | Mounting and head clearance |
All bathroom storage guides
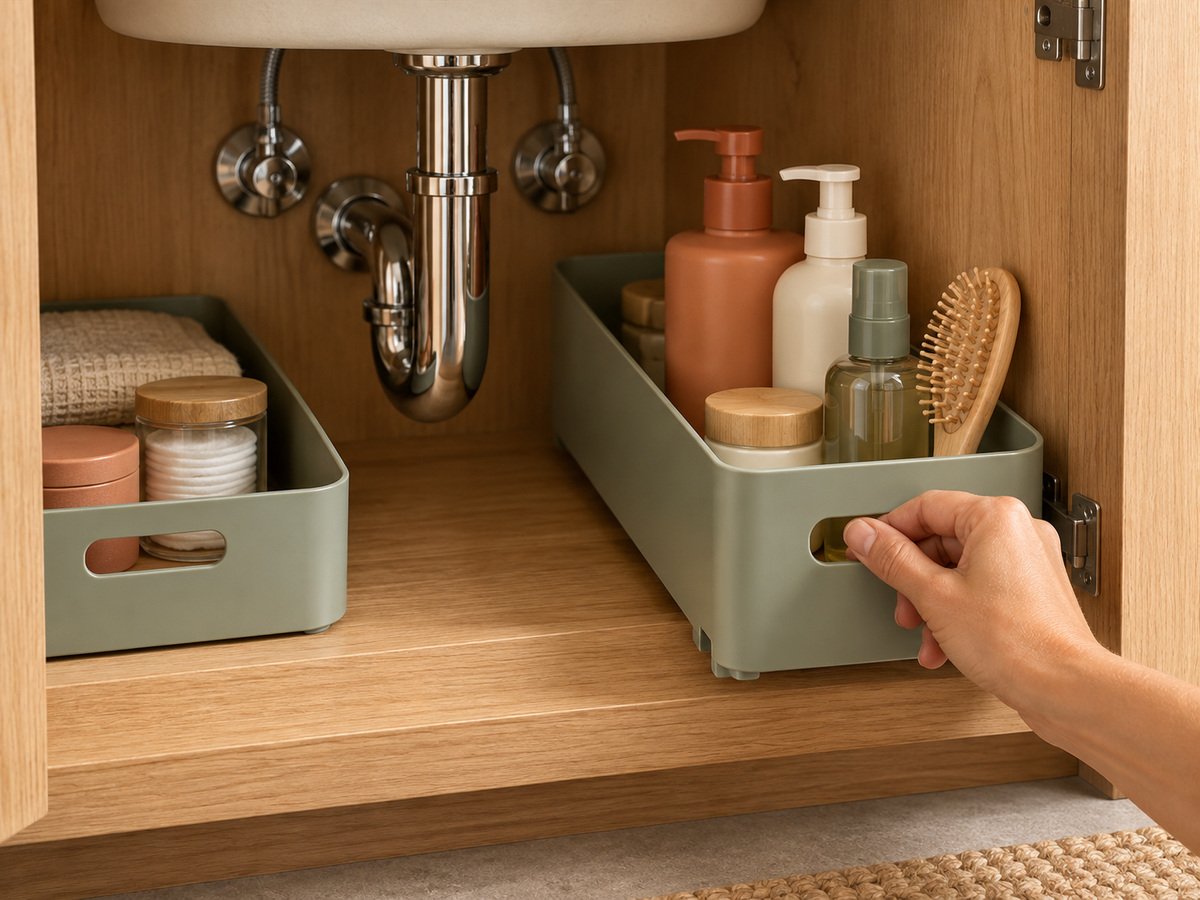
Under-sink bathroom organizers
Protect pipe, valve, extension, and cleaning access.
Compare →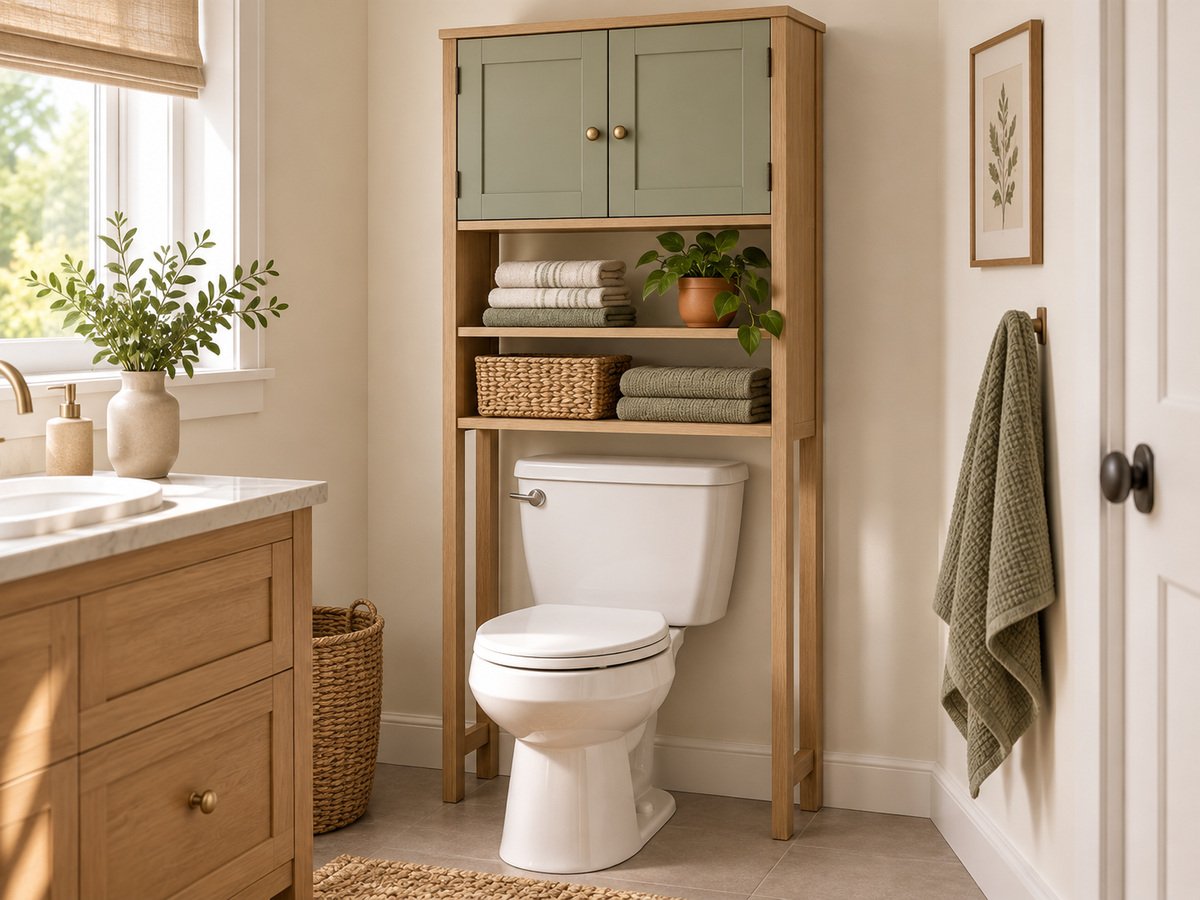
Over-the-toilet storage
Check tank, lid, footprint, depth, and wall restraint.
Compare →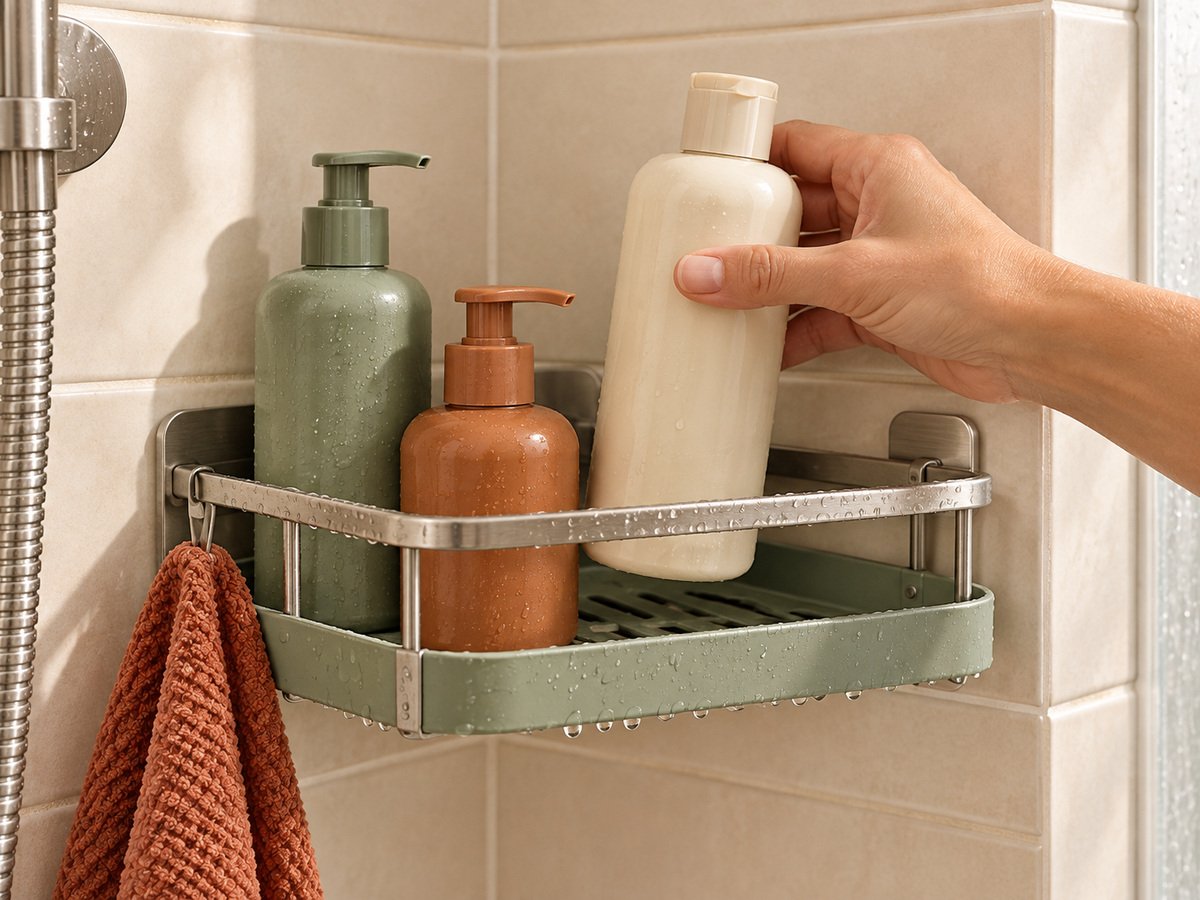
Shower caddies
Choose mounting by surface, drainage, and bottle clearance.
Compare →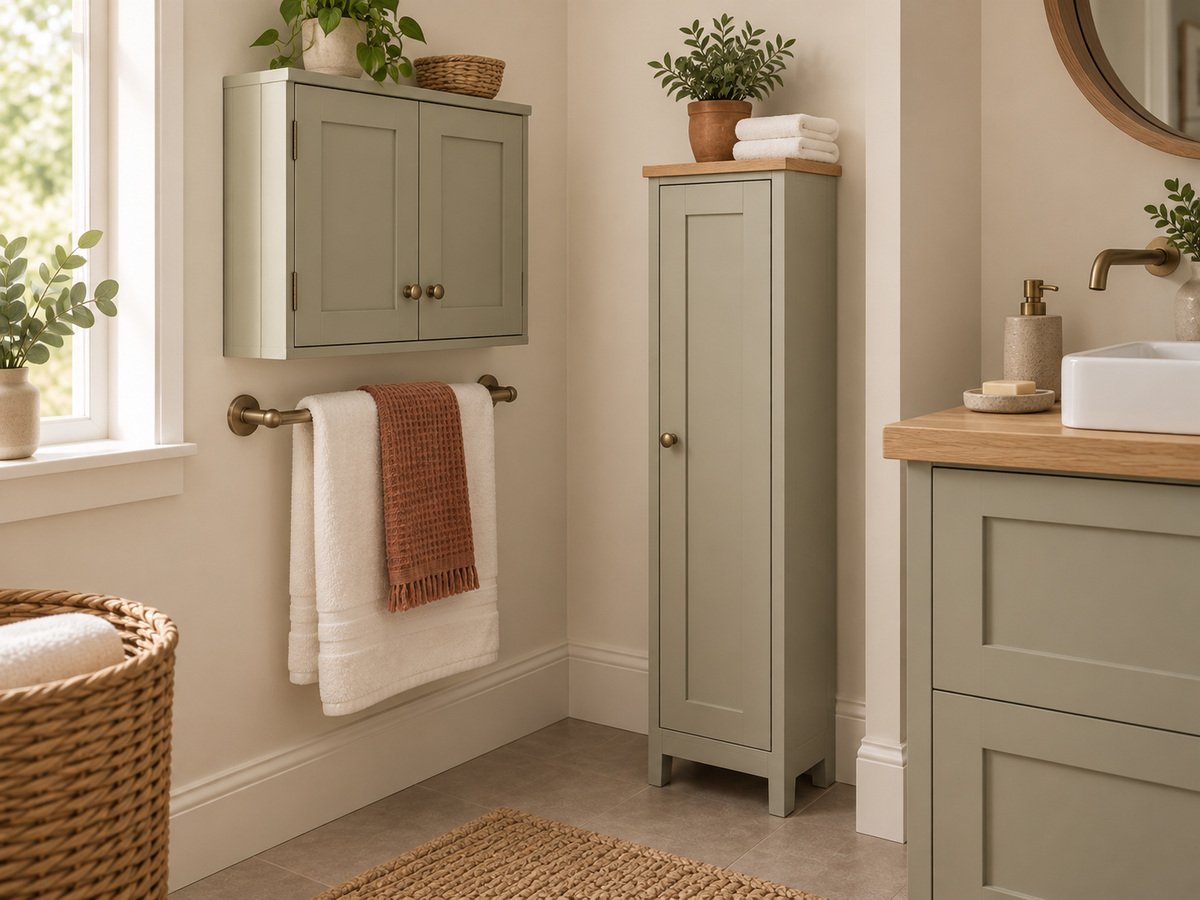
Small bathroom cabinets
Compare wall and floor storage by footprint and installation.
Compare →We compare fit before visual capacity
Manufacturer dimensions and instructions take priority over staged photographs. We identify the constraint solved, the installation boundary, and what still needs checking at home.