How to choose storage furniture for a small space
Measure more than the empty rectangle. The right storage must fit when its door, drawer, lid, or wheels are moving—and still leave the room usable.
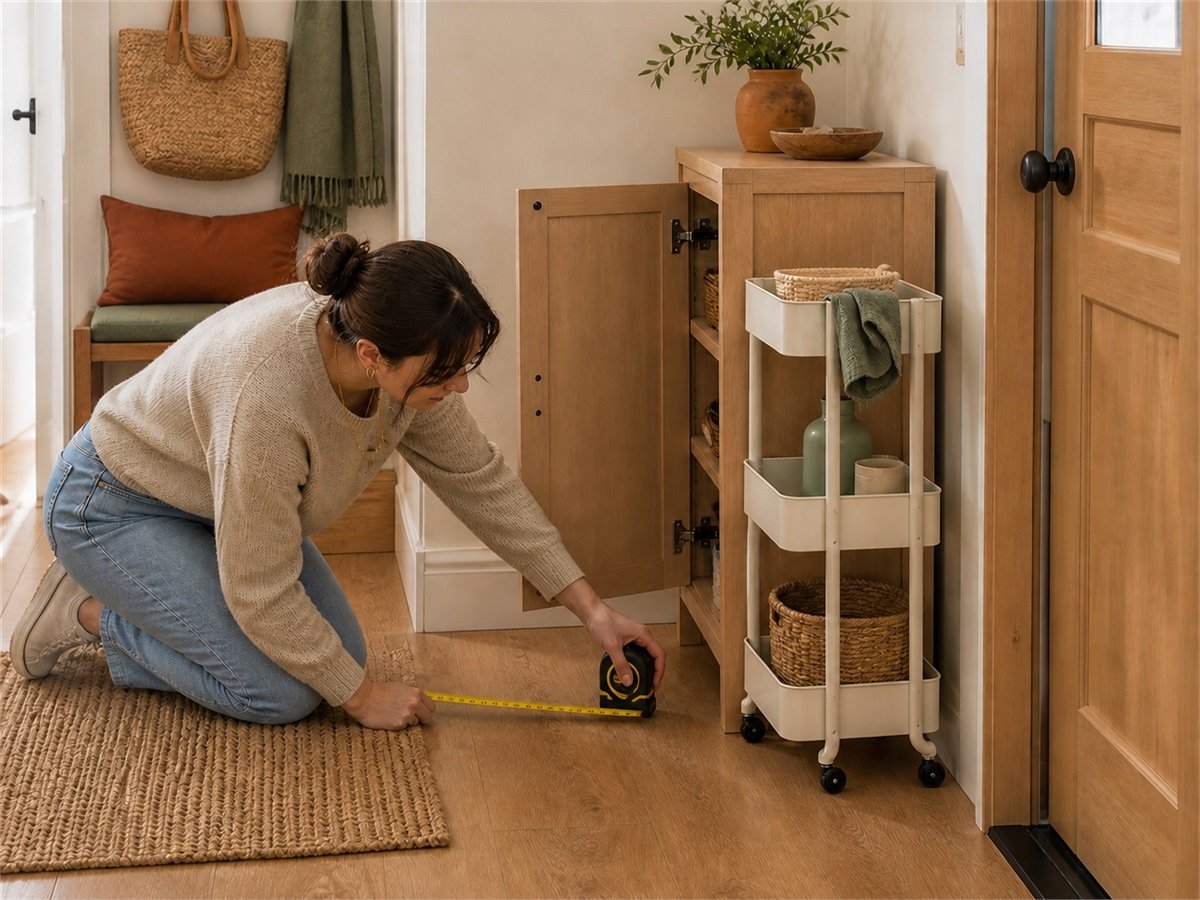
Editorial illustration; clearances must be measured in the actual room.
1. Name the clutter before choosing furniture
List what needs a home, how often it is used, and its largest dimensions. Blankets need different access from shoes; cleaning bottles need different containment from books. A product can offer volume and still fail if its compartments do not match the contents.
2. Draw the room as two layers
The first layer is fixed: walls, doors, windows, baseboards, radiators, outlets, vents, pipes, and existing furniture. The second layer moves: door swings, drawers, cabinet doors, ottoman lids, chairs, and people. The proposed storage must fit both.
3. Measure the full footprint
Record width, depth, and height at more than one point when the gap is tight. Include handles, trim, feet, and any rear clearance required by the manual. For a wheeled cart, measure the widest fixed part—not just the shelf basket.
4. Add operating space
| Furniture type | Add to the closed footprint | Often missed |
|---|---|---|
| Storage ottoman | Lid arc or removable-top handling space | Nearby coffee table or wall |
| Tilt-out shoe cabinet | Full drawer projection | Entry door swing and shoe length |
| Slim cabinet | Door/drawer motion and handle | Baseboard keeping it away from wall |
| Over-toilet unit | Toilet lid, valve, and service access | Tank height and wall-mounted fixtures |
| Rolling cart | Grip, wheel swivel, and loaded route | Hoses, thresholds, rugs, and turns |
5. Protect the walking path
Do not borrow a universal clearance number from a design article and assume it applies to your household or local requirements. Tape the proposed footprint and open positions on the floor. Walk the normal route while carrying laundry, groceries, or whatever belongs in that room. Confirm that doors and emergency access still work.
6. Decide whether the storage should be hidden, open, or mobile
- Hidden: calmer appearance and dust control, but doors and drawers consume operating space.
- Open: immediate visibility and low operating clearance, but visual clutter is easier to create.
- Mobile: useful across tasks, but wheels, floor changes, and loaded stability matter.
- Multifunction: one footprint can serve two jobs only when the manufacturer authorizes both uses and neither interferes with access.
7. Use height without creating a hazard
Tall storage can improve floor efficiency, but narrow proportions can increase the importance of stability and anchoring. Store heavier items lower. Follow the manufacturer’s anti-tip instructions. The CPSC recommends securing furniture to reduce tip-over hazards, especially where children may climb.
8. Compare documentation, not adjectives
Look for a labeled assembled diagram, internal dimensions when fit matters, installation or assembly instructions, material description, per-shelf or per-component limits, and warranty. “Space-saving,” “heavy duty,” and “waterproof” are not measurements. If the decisive data is absent, treat it as unknown.
Room-by-room starting point
- Living room: storage ottomans when hidden volume and a documented second use matter.
- Entryway: narrow shoe cabinets after checking footwear and door swing.
- Narrow gap: slim cabinets for fixed storage or rolling carts for movable supplies.
- Bathroom: over-the-toilet storage only after mapping the full toilet and plumbing.
Final buy/no-buy checklist
- The exact variant fits the smallest measured dimensions.
- Every moving part opens fully.
- The normal walking path remains practical.
- The largest intended item fits the compartment.
- Wall, assembly, and restraint requirements are acceptable.
- The material is documented for the intended environment.
- The current manual is available and understandable.