Best over-the-toilet storage, chosen by clearance
A unit must clear the actual toilet, allow tank service, stay out of the user’s path, and use every required restraint.
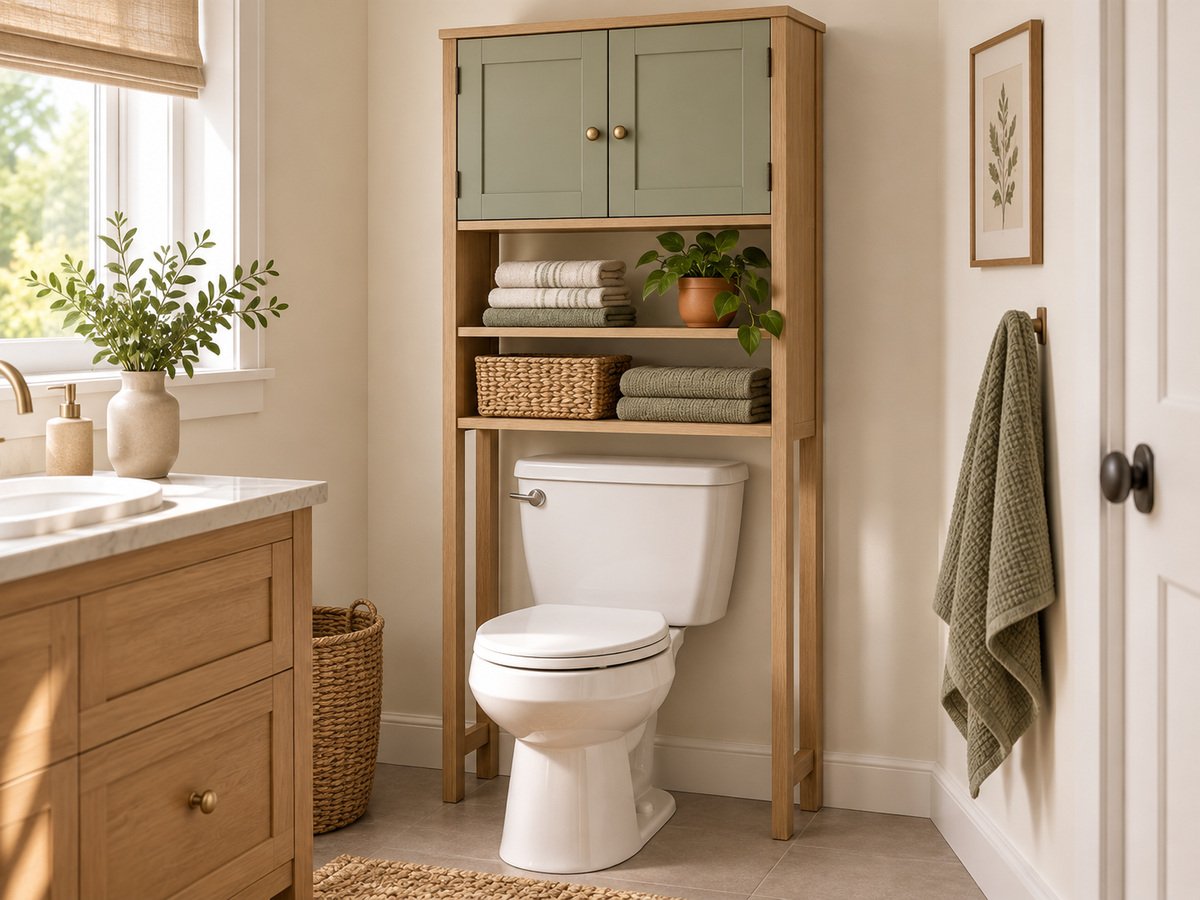
Start with the toilet, not the shelf count
Measure the toilet at its widest point, tank height, distance from wall and the vertical lift needed to remove the tank lid. Then record baseboard projection, nearby supply line, flush control and the depth available before the unit crowds the seat or walking path. Compare those measurements with the product’s clear opening—not only its outer dimensions.
Quick comparison
| Option | Documented overall size | Format | Best for | Check first |
|---|---|---|---|---|
| Umbra Bellwood | 24 W × 10.25 D × 66 H in | Three open tiers | Shallow documented unit with included safety strap | Usable toilet opening and wall attachment |
| Kitsure metal rack | 24.25 W × 12.8 D × 63.19 H in | Open rack | Simple lower-height setup | Depth, toilet opening and restraint |
| Kalrin four-tier rack | 23.82 W × 9.84 D × 68.11 H in | Four open tiers | Shallower vertical storage | Tank, shelf and top-load clearance |
| Kitsure three-tier cabinet | 22.2 W × 7.9 D × 68.1 H in | Enclosed cabinet | Smallest stated outer depth | Door motion, opening and anchoring |
How we compared
Toilet and plumbing clearance 30%, stability and anchoring 20%, useful shelf layout 15%, footprint 10%, material and cleaning documentation 10%, and assembly and source quality 15%. Overall size is only a first filter: the current assembly diagram and exact clear opening control the fit.
1. Open racks reduce door-clearance questions
Umbra Bellwood and the Kitsure and Kalrin open racks keep supplies visible and remove cabinet-door motion from the plan. The trade-off is visual exposure, and extra tiers can tempt users to place heavy stock too high. Keep heavier items low and follow every current restraint instruction.
2. An enclosed cabinet trades visibility for door motion
The Kitsure cabinet has the smallest stated outer depth in this comparison and hides visual clutter, but its doors need operating space. Confirm material and care claims instead of assuming that bathroom staging means waterproof construction.
3. Measure the operating and service envelope
- Measure from the floor to the highest point of the tank and lid.
- Record the toilet’s full width, including plumbing and side controls.
- Lift the tank lid and seat through their complete paths.
- Preserve access to the shutoff valve, supply line, floor bolts and baseboard.
- Confirm that the largest assembled component can enter the room before the toilet traps it in place.
4. Treat the current manual as the final authority
Use every supplied wall attachment or restraint. Keep heavy and breakable objects away from the upper shelves, and confirm that the unit does not project into the standing, sitting or cleaning path.
Frequently asked questions
Can I skip the safety strap if the unit feels stable?
No. Follow the current manufacturer instructions and use every supplied wall attachment or restraint.
What belongs above a toilet?
Prefer light, non-breakable supplies. Avoid heavy or fragile objects that could fall, and keep frequently handled items within a safe reach.